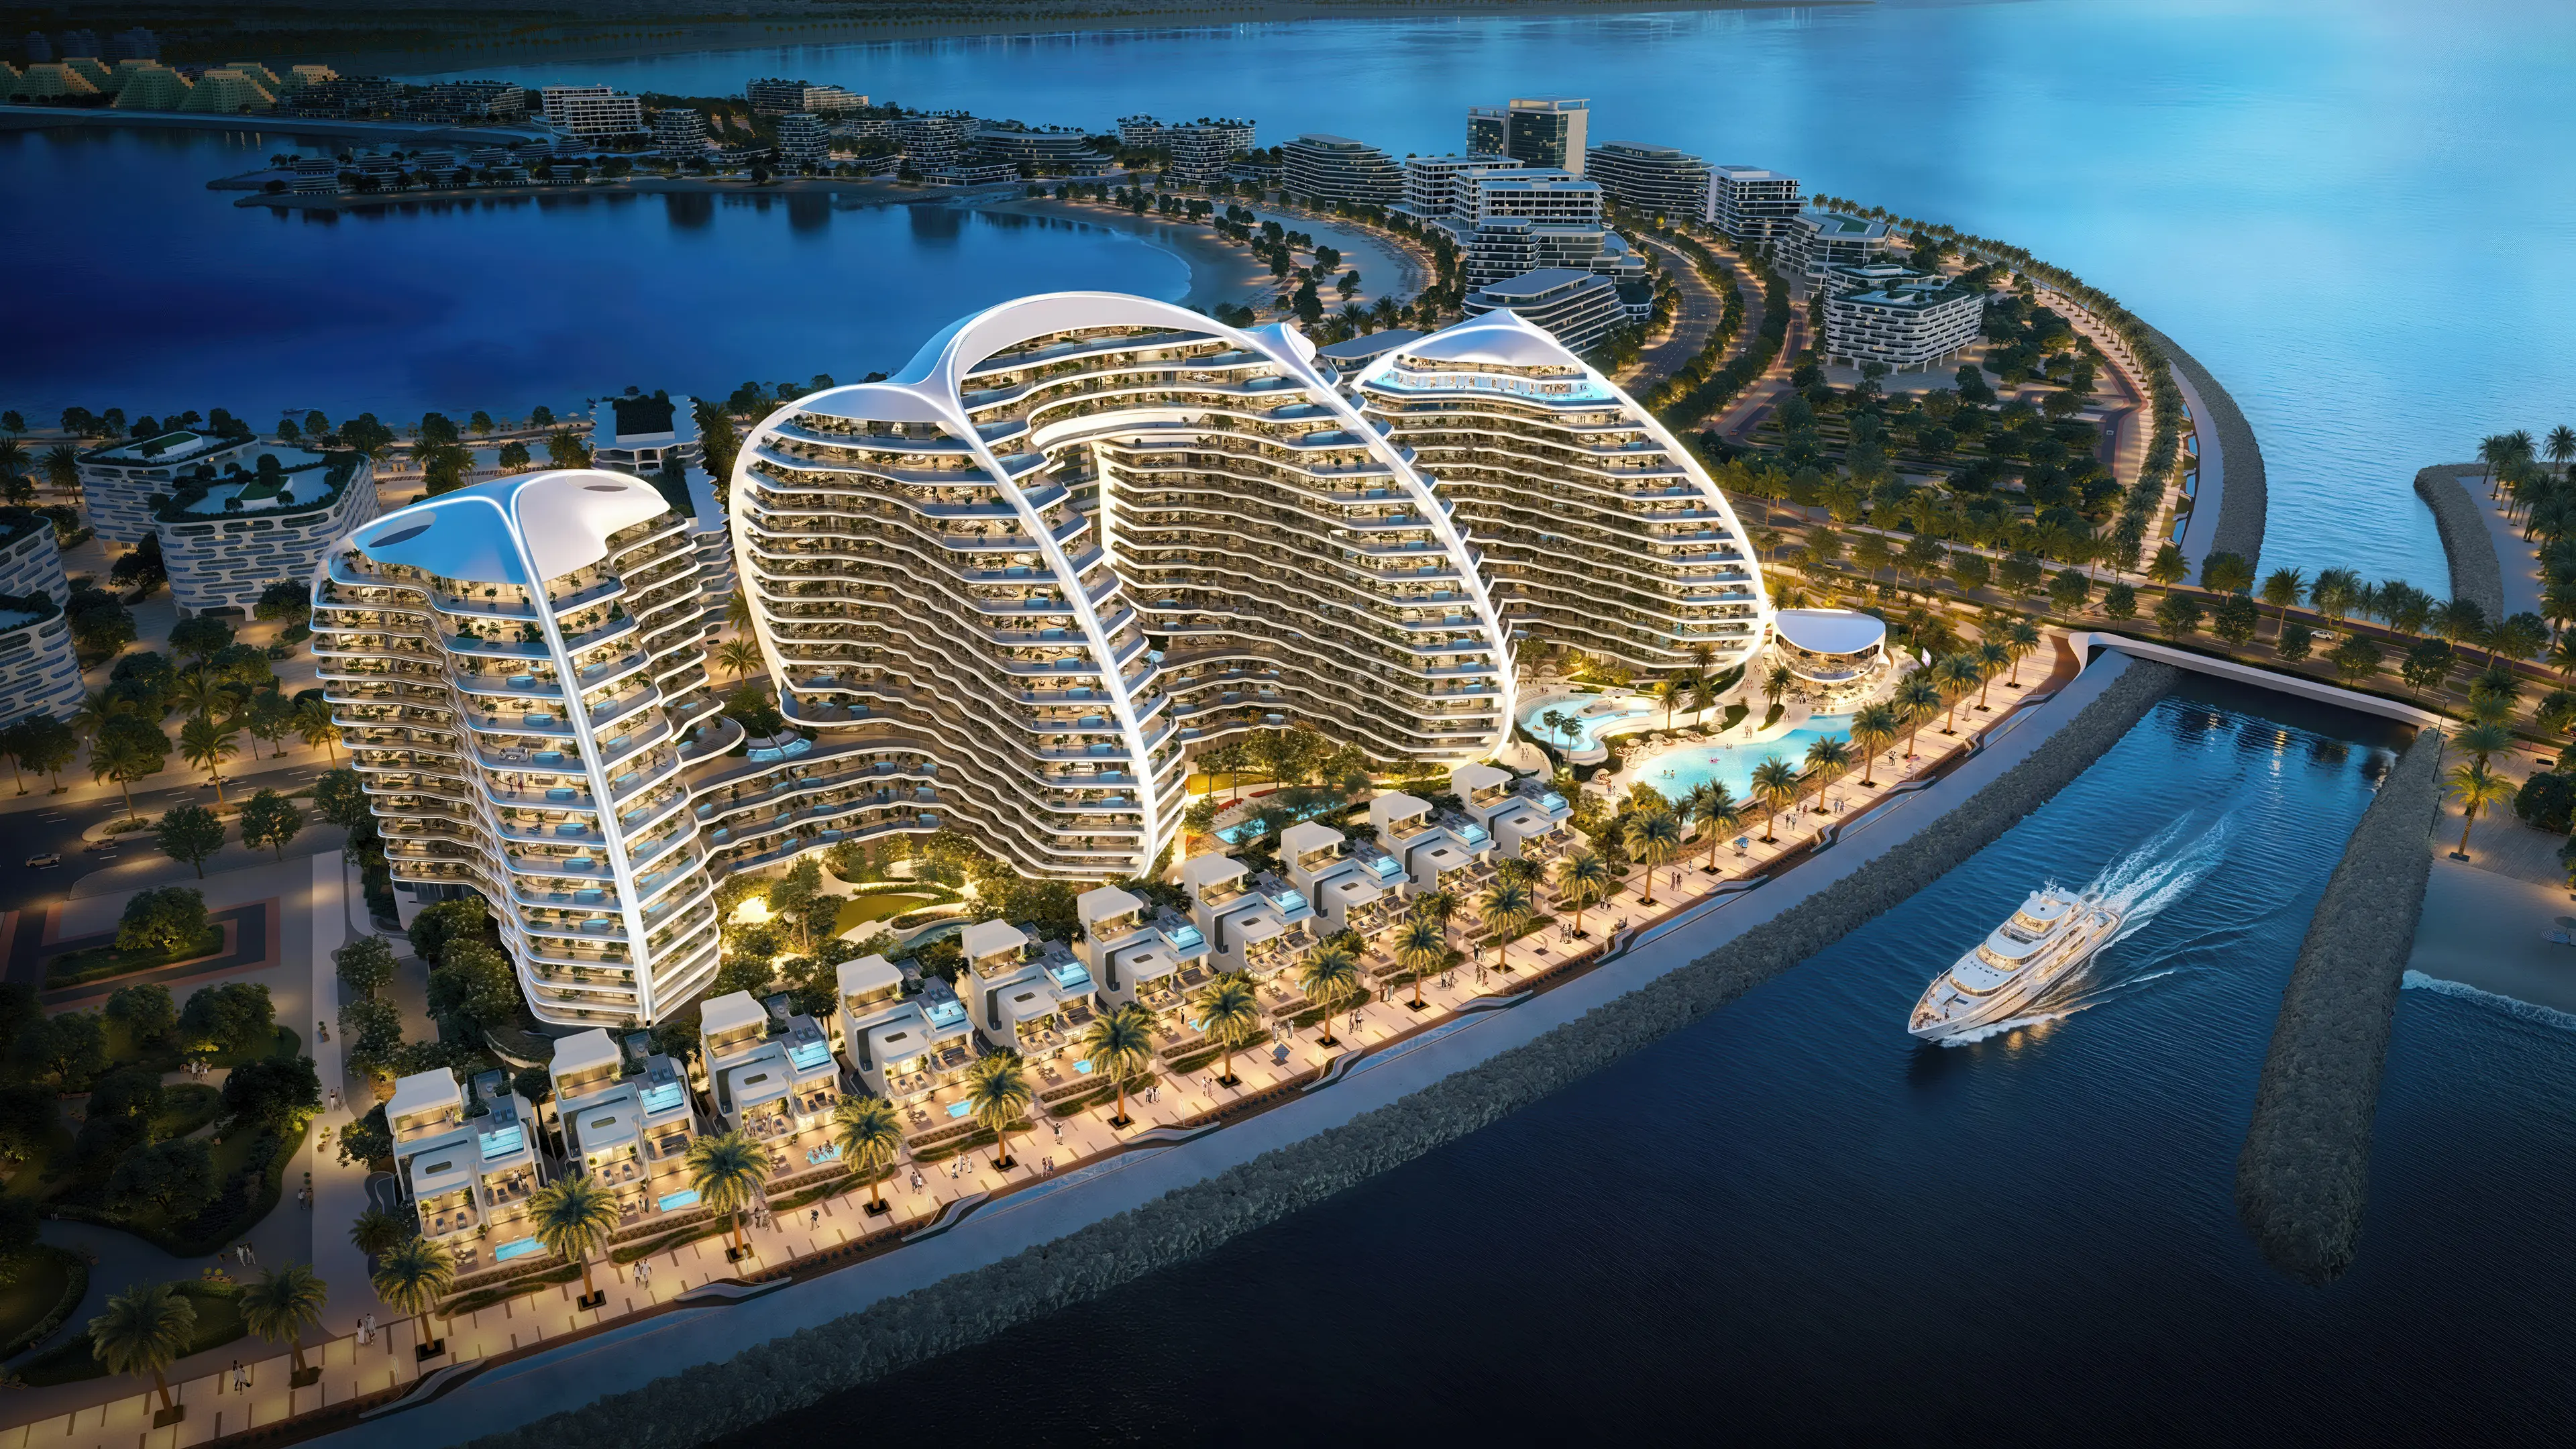
Galerie
GalerieOystra Villas · Zaha Hadid Architects · Al Marjan Island
The architecture
Zaha Hadid
Architects
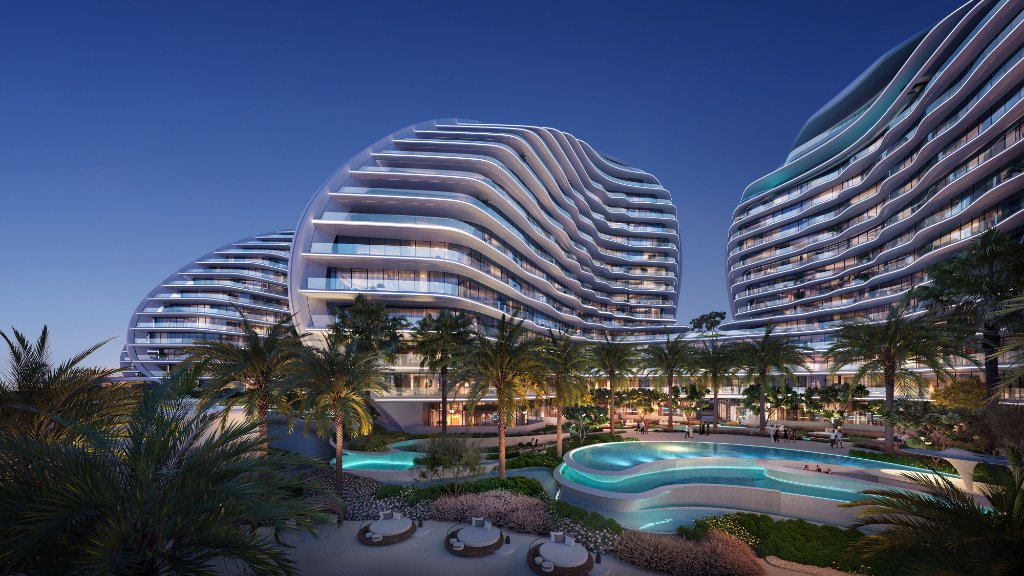
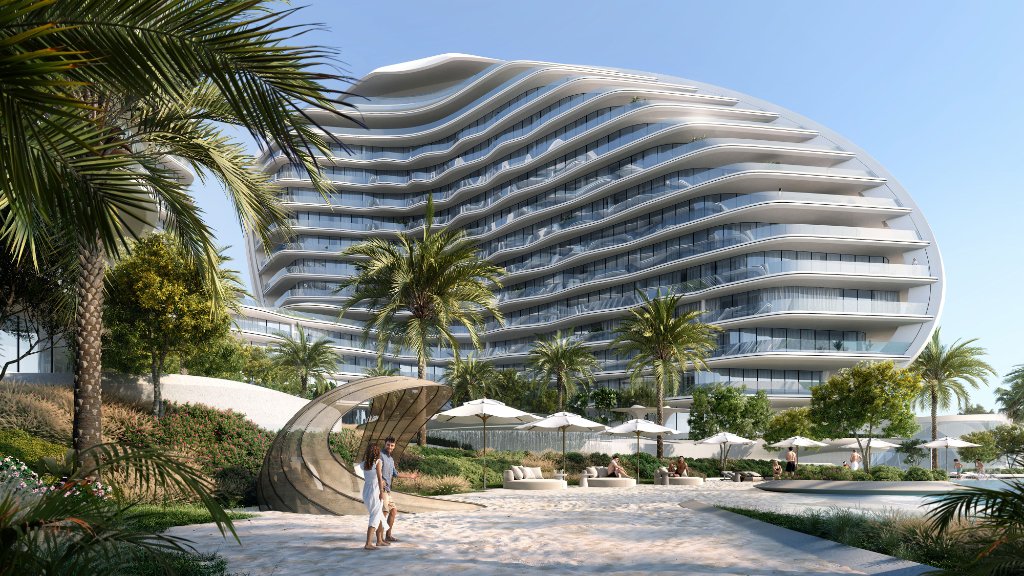
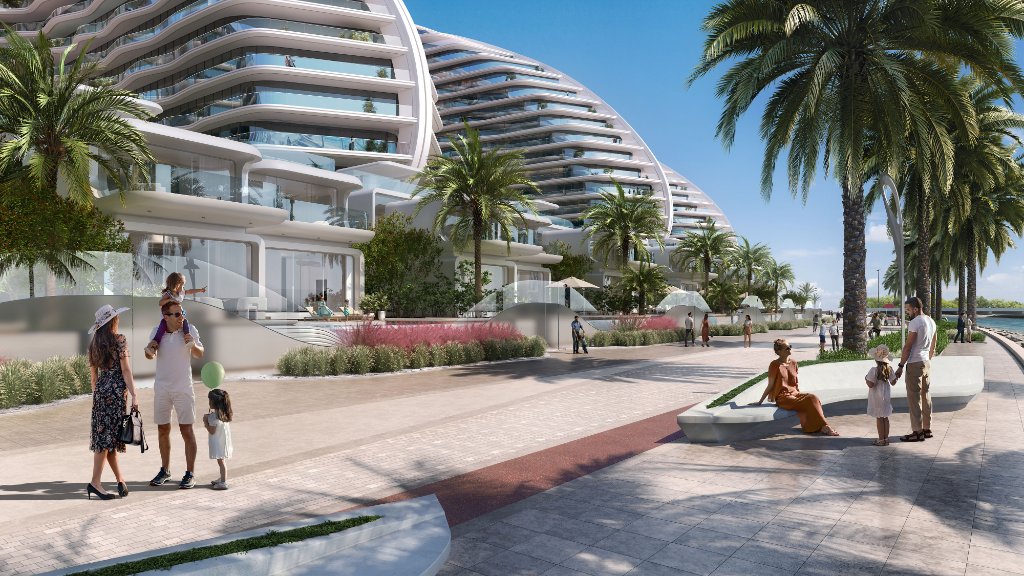
First fully residential project by ZHA in the United Arab Emirates. A sculpted architecture where straight lines do not exist — only frozen movement, the horizon, and light.
The studio founded by Dame Zaha Hadid — the first woman to receive the Pritzker Architecture Prize in 2004 — extends its parametric language here. Each villa is an organic shell: its curves embrace the natural ventilation of the Gulf, its thin-shell roofs filter light in continuous sheets, and its ultra-high performance fiber-reinforced concrete (BFUP) walls achieve spans that the material should not allow.
The geometry is not ornamental. It responds to a flow calculation: the wind, the low afternoon sun, the view from the beach. Nothing is left to chance. Everything is intention.
The interiors
Signed by HBA
HBA Hirsch Bedner Associates extends Zaha Hadid's gesture indoors. A continuity where the curve is never interrupted — from sculpted concrete to the silk of the cushions. Bookmatched marble, patinated bronze, smoked oak: every material is sourced and installed by European artisans, measured for the villa that houses it.
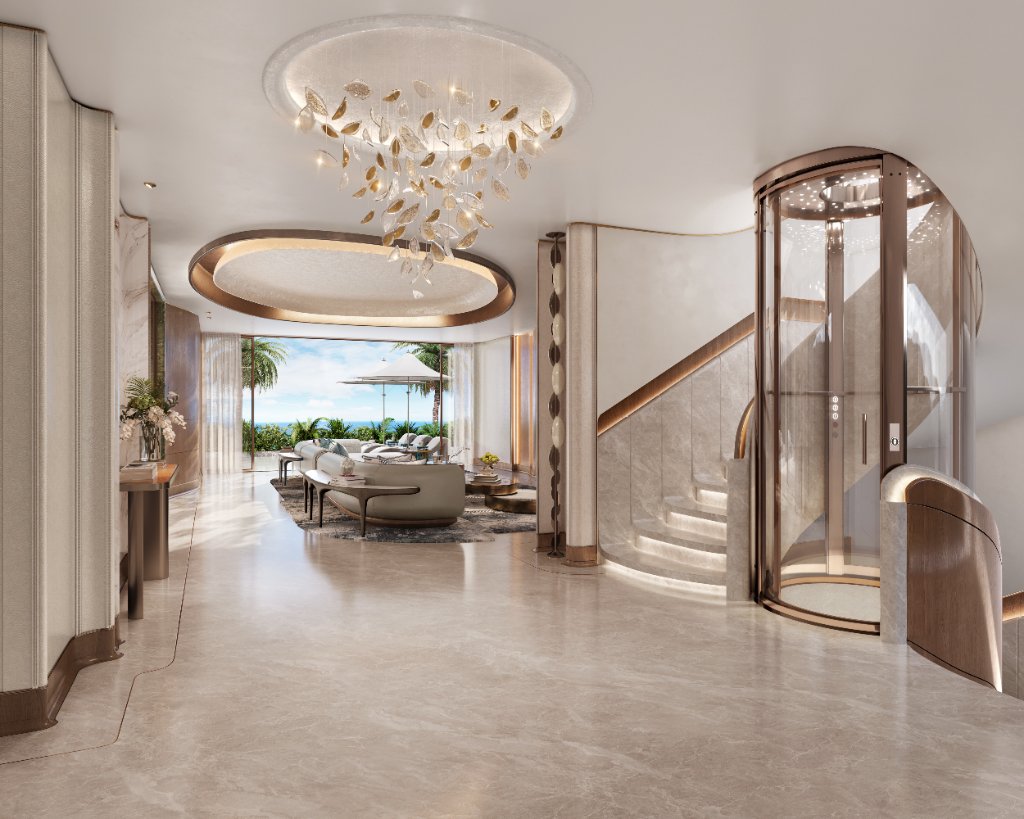
An entrance hall that sets the tone. Cylindrical glass elevator, curved staircase, and an organic light fixture suspended like a gold leaf.
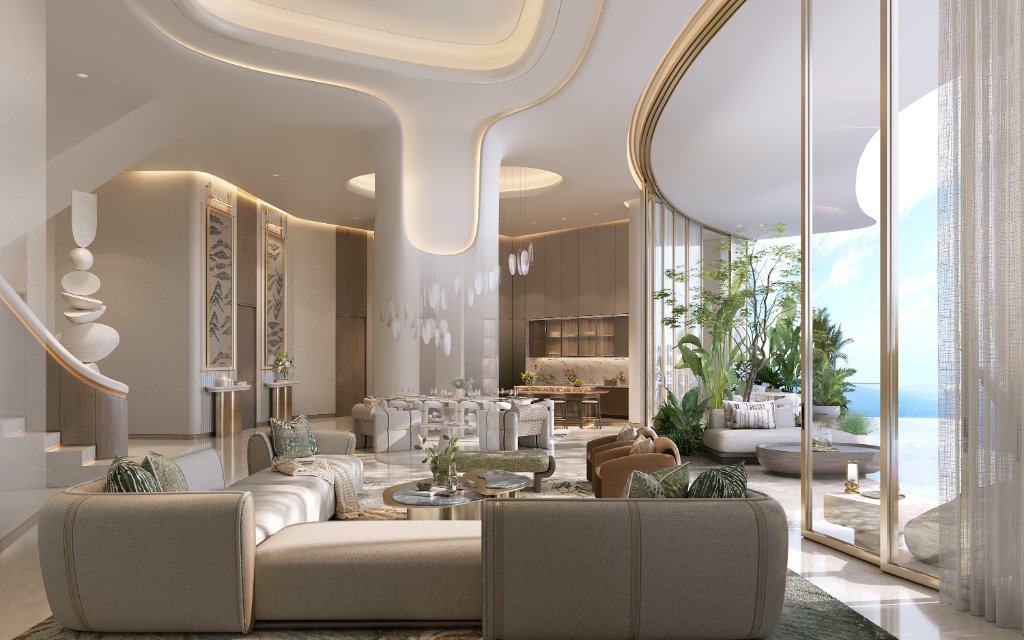
An open volume where the curved glass wall fades away. The living room follows the curve, daylight enters from everywhere, and the terrace becomes an additional room.
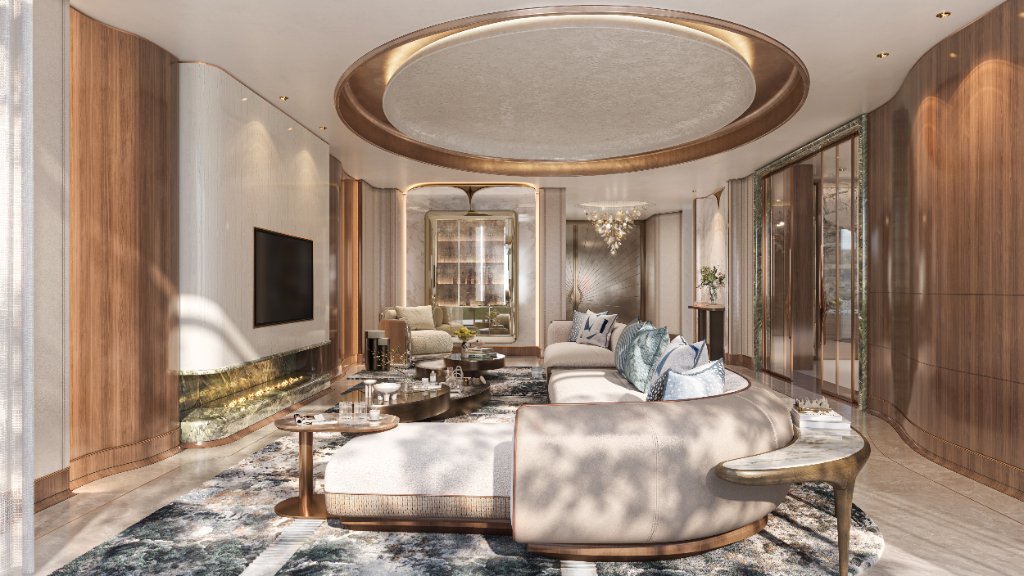
Green stone fireplace, modular sofa that follows the curve, and a bar framed in an arched niche. Warm sunset light filters from behind.
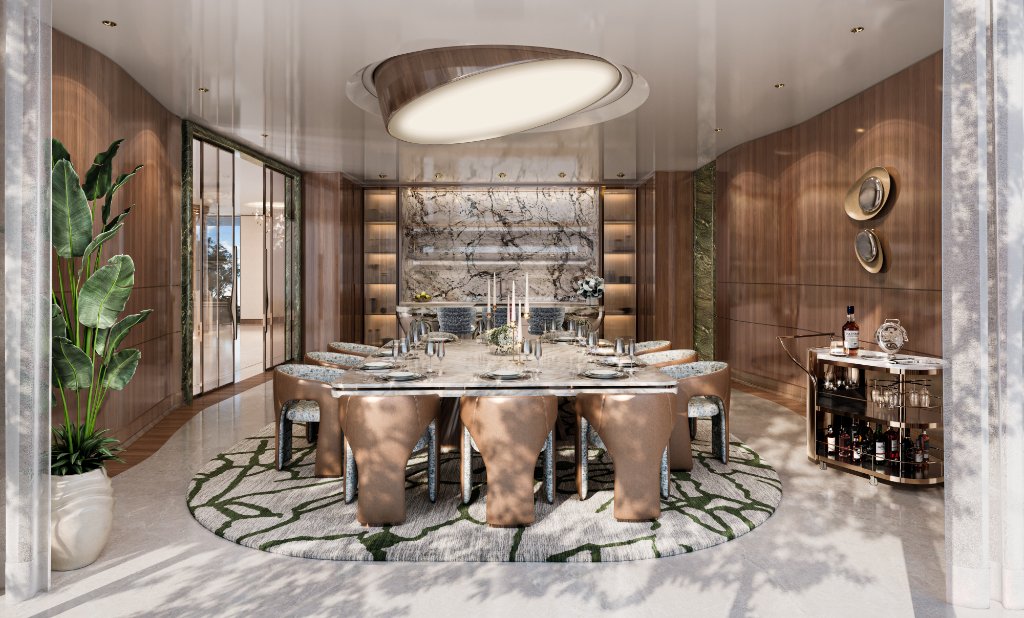
Polished marble table, eight curved armchairs, and a bookmatched marble wall. Glass shelves illuminate the silverware like a display case.
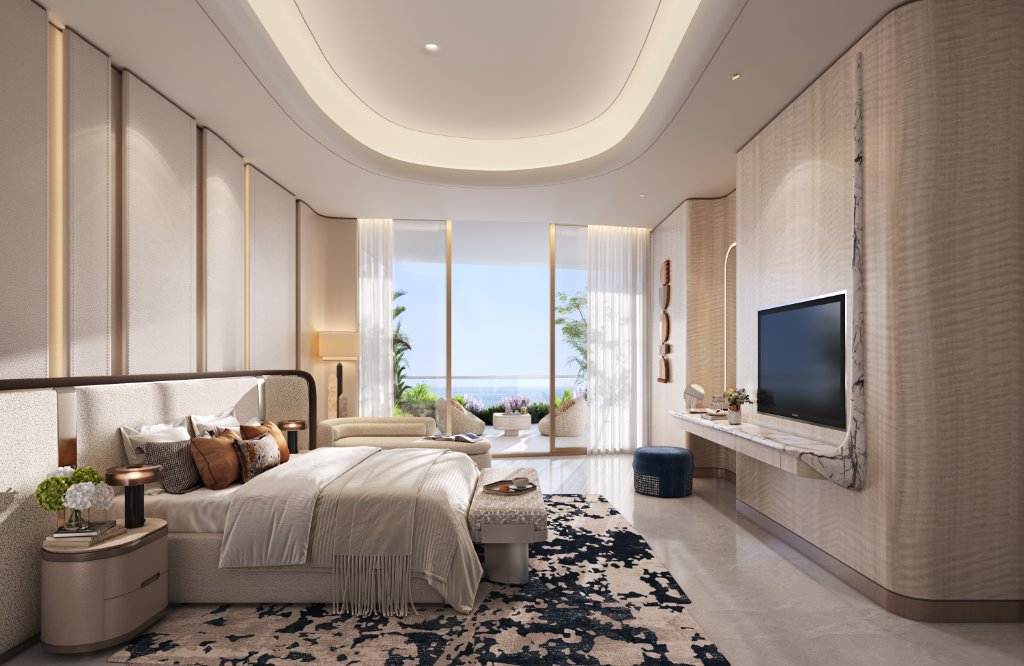
A central bed facing the sea. The elliptical cove ceiling diffuses indirect light, and the balcony extends the room over the water.
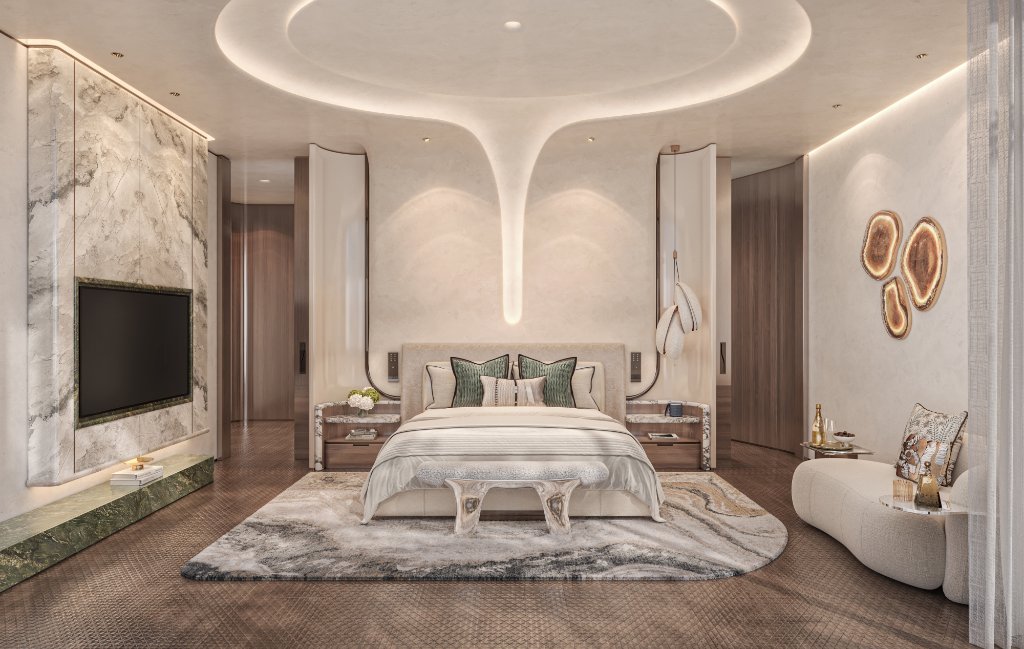
The ceiling pours into a fluid column. Green marble media wall, amber light panels — every detail is a gesture, not an accessory.
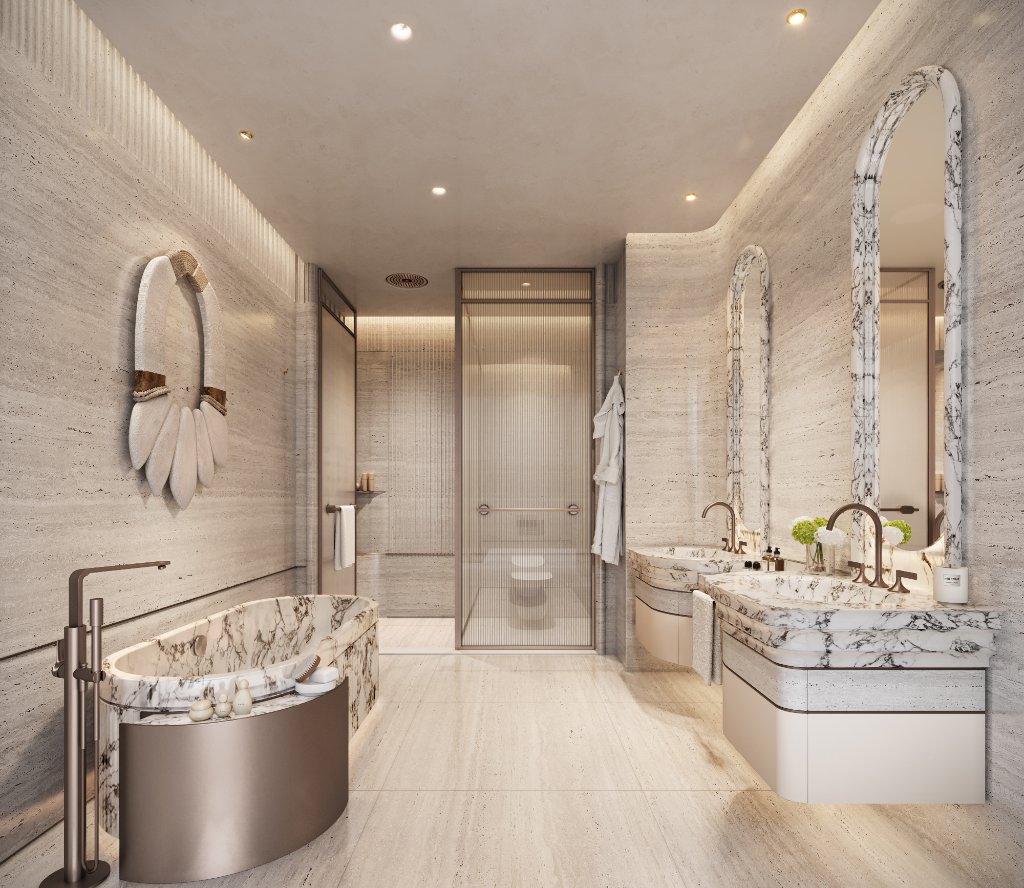
Freestanding marble and bronze bathtub, fluted glass shower, double vanity. Travertine stone that breathes, a permanent private spa.
The spaces
The art of living
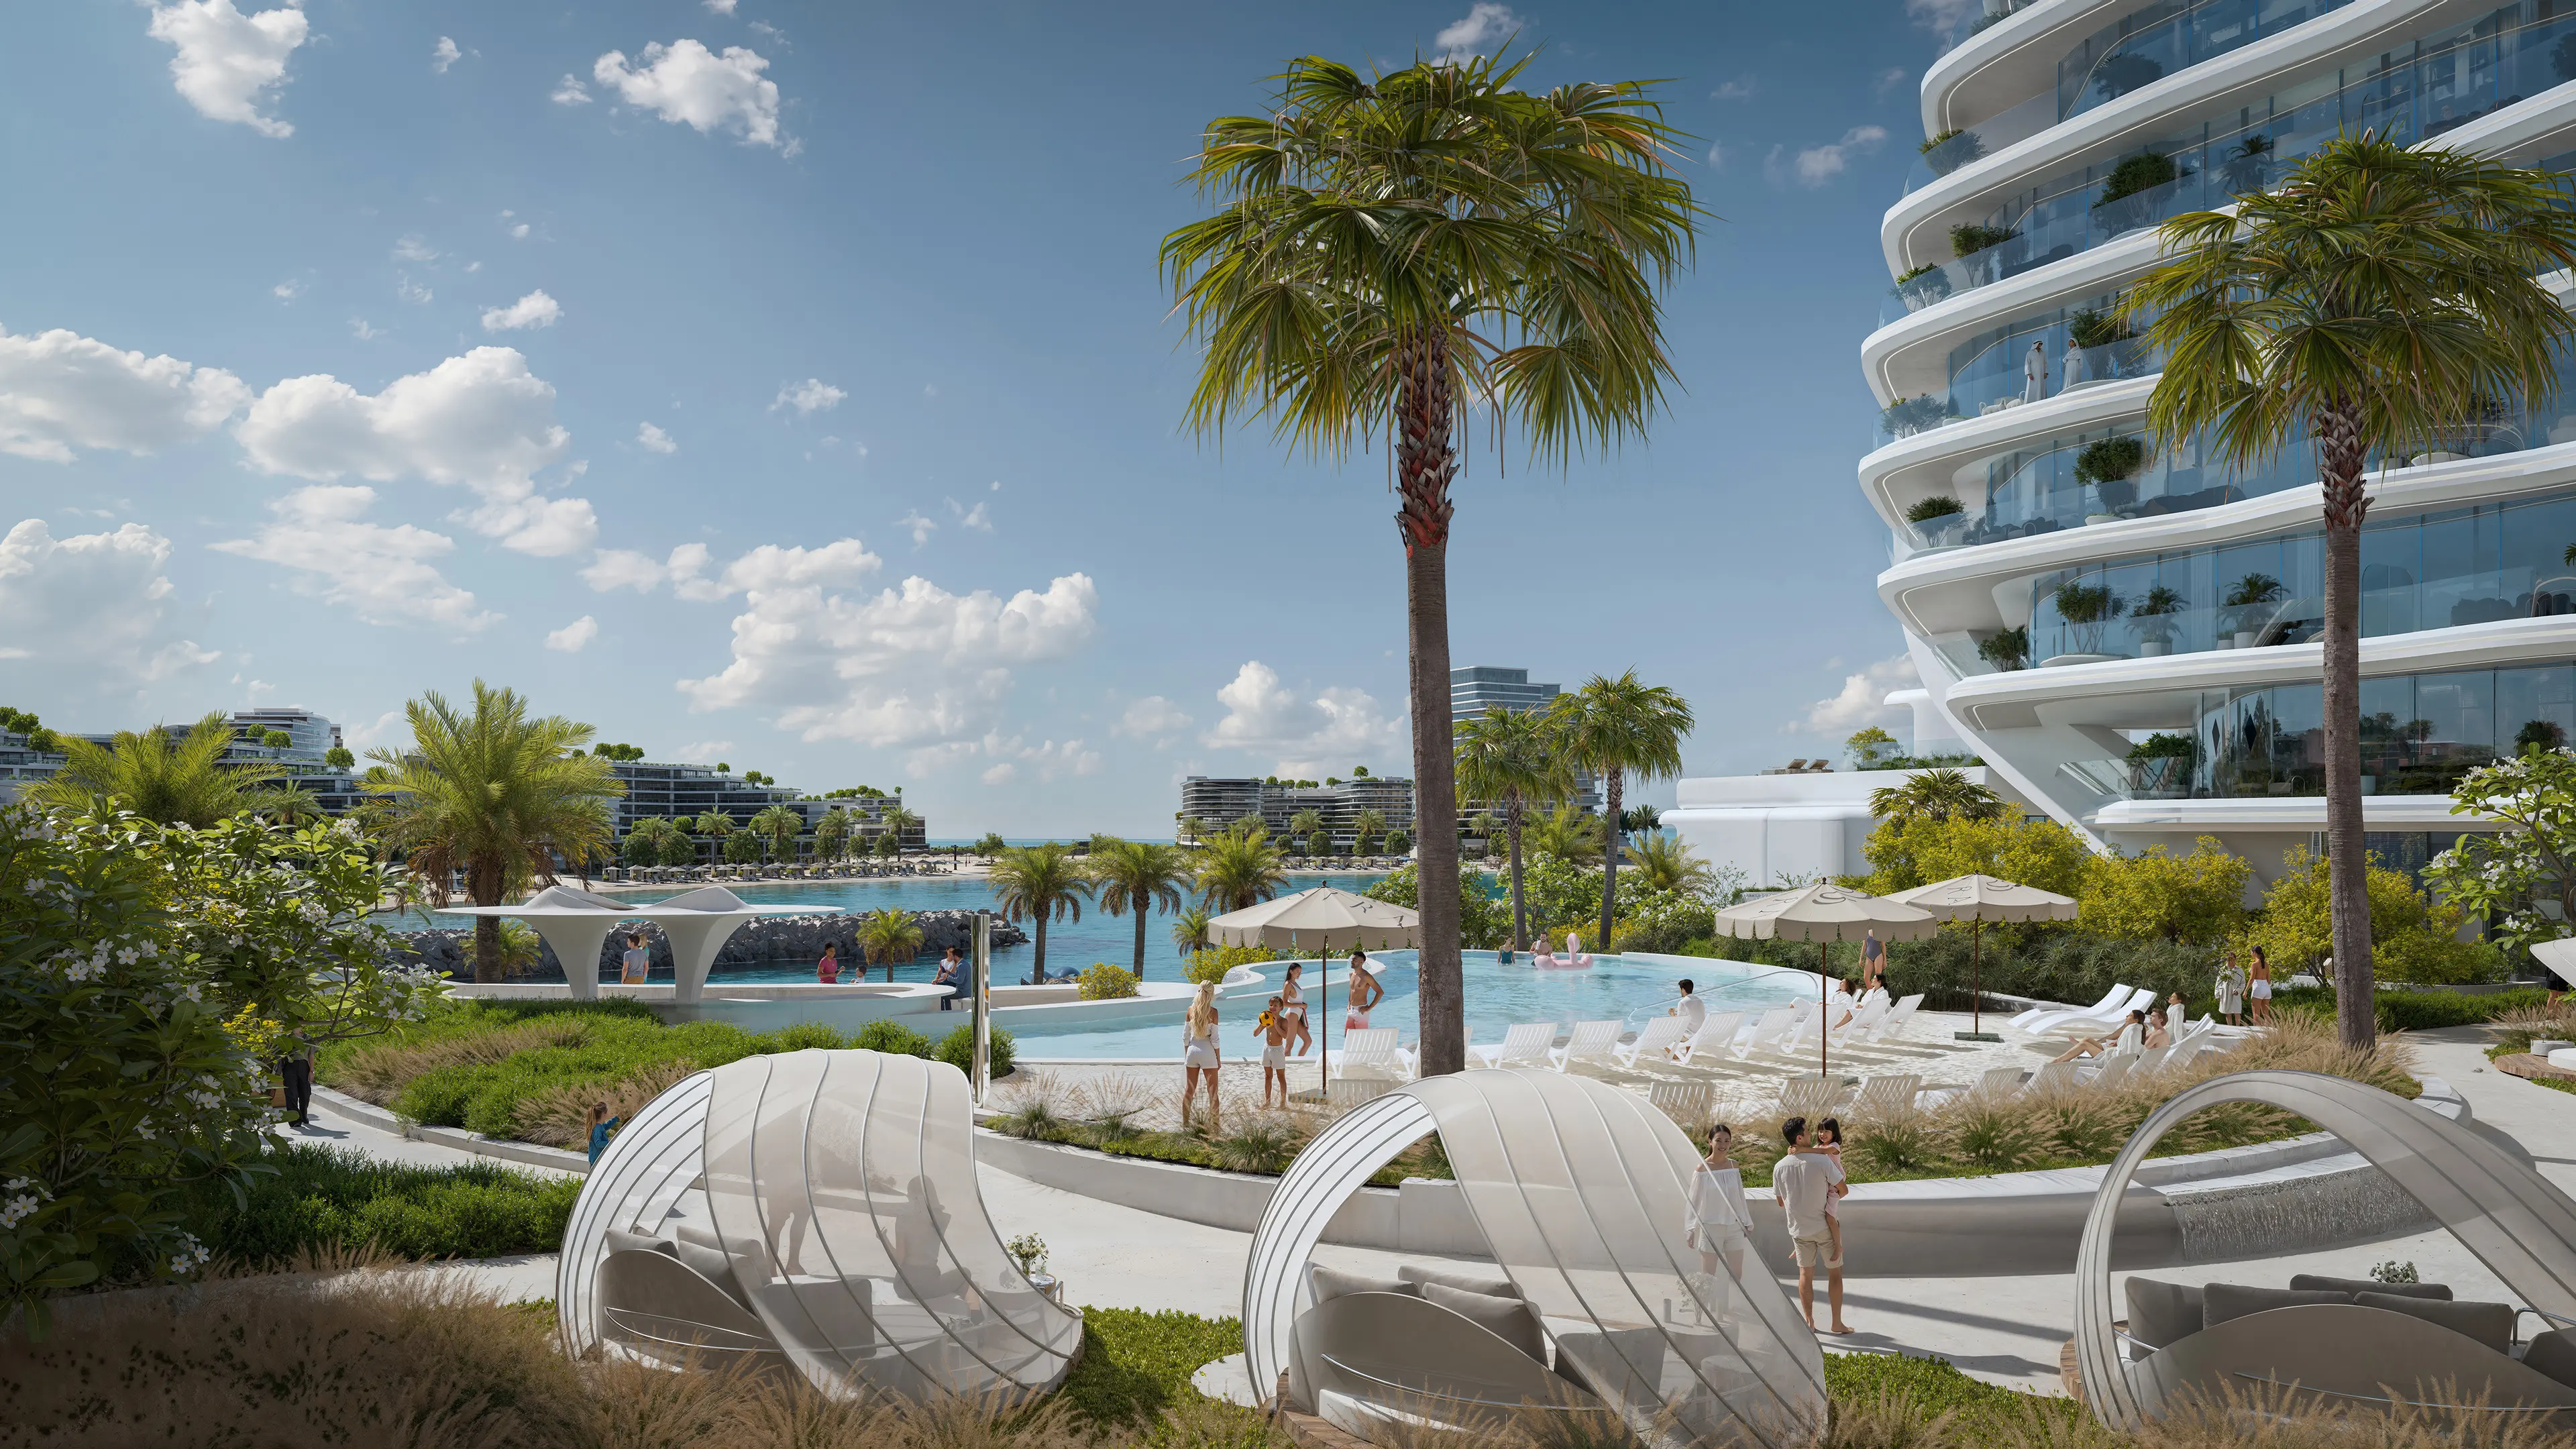
Beyond the private villa, the Oystra development deploys exceptional infrastructure. Beach club, rooftop pool, landscaped park, and an arrival conceived as an experience — every space extends Zaha Hadid's gesture into daily life.
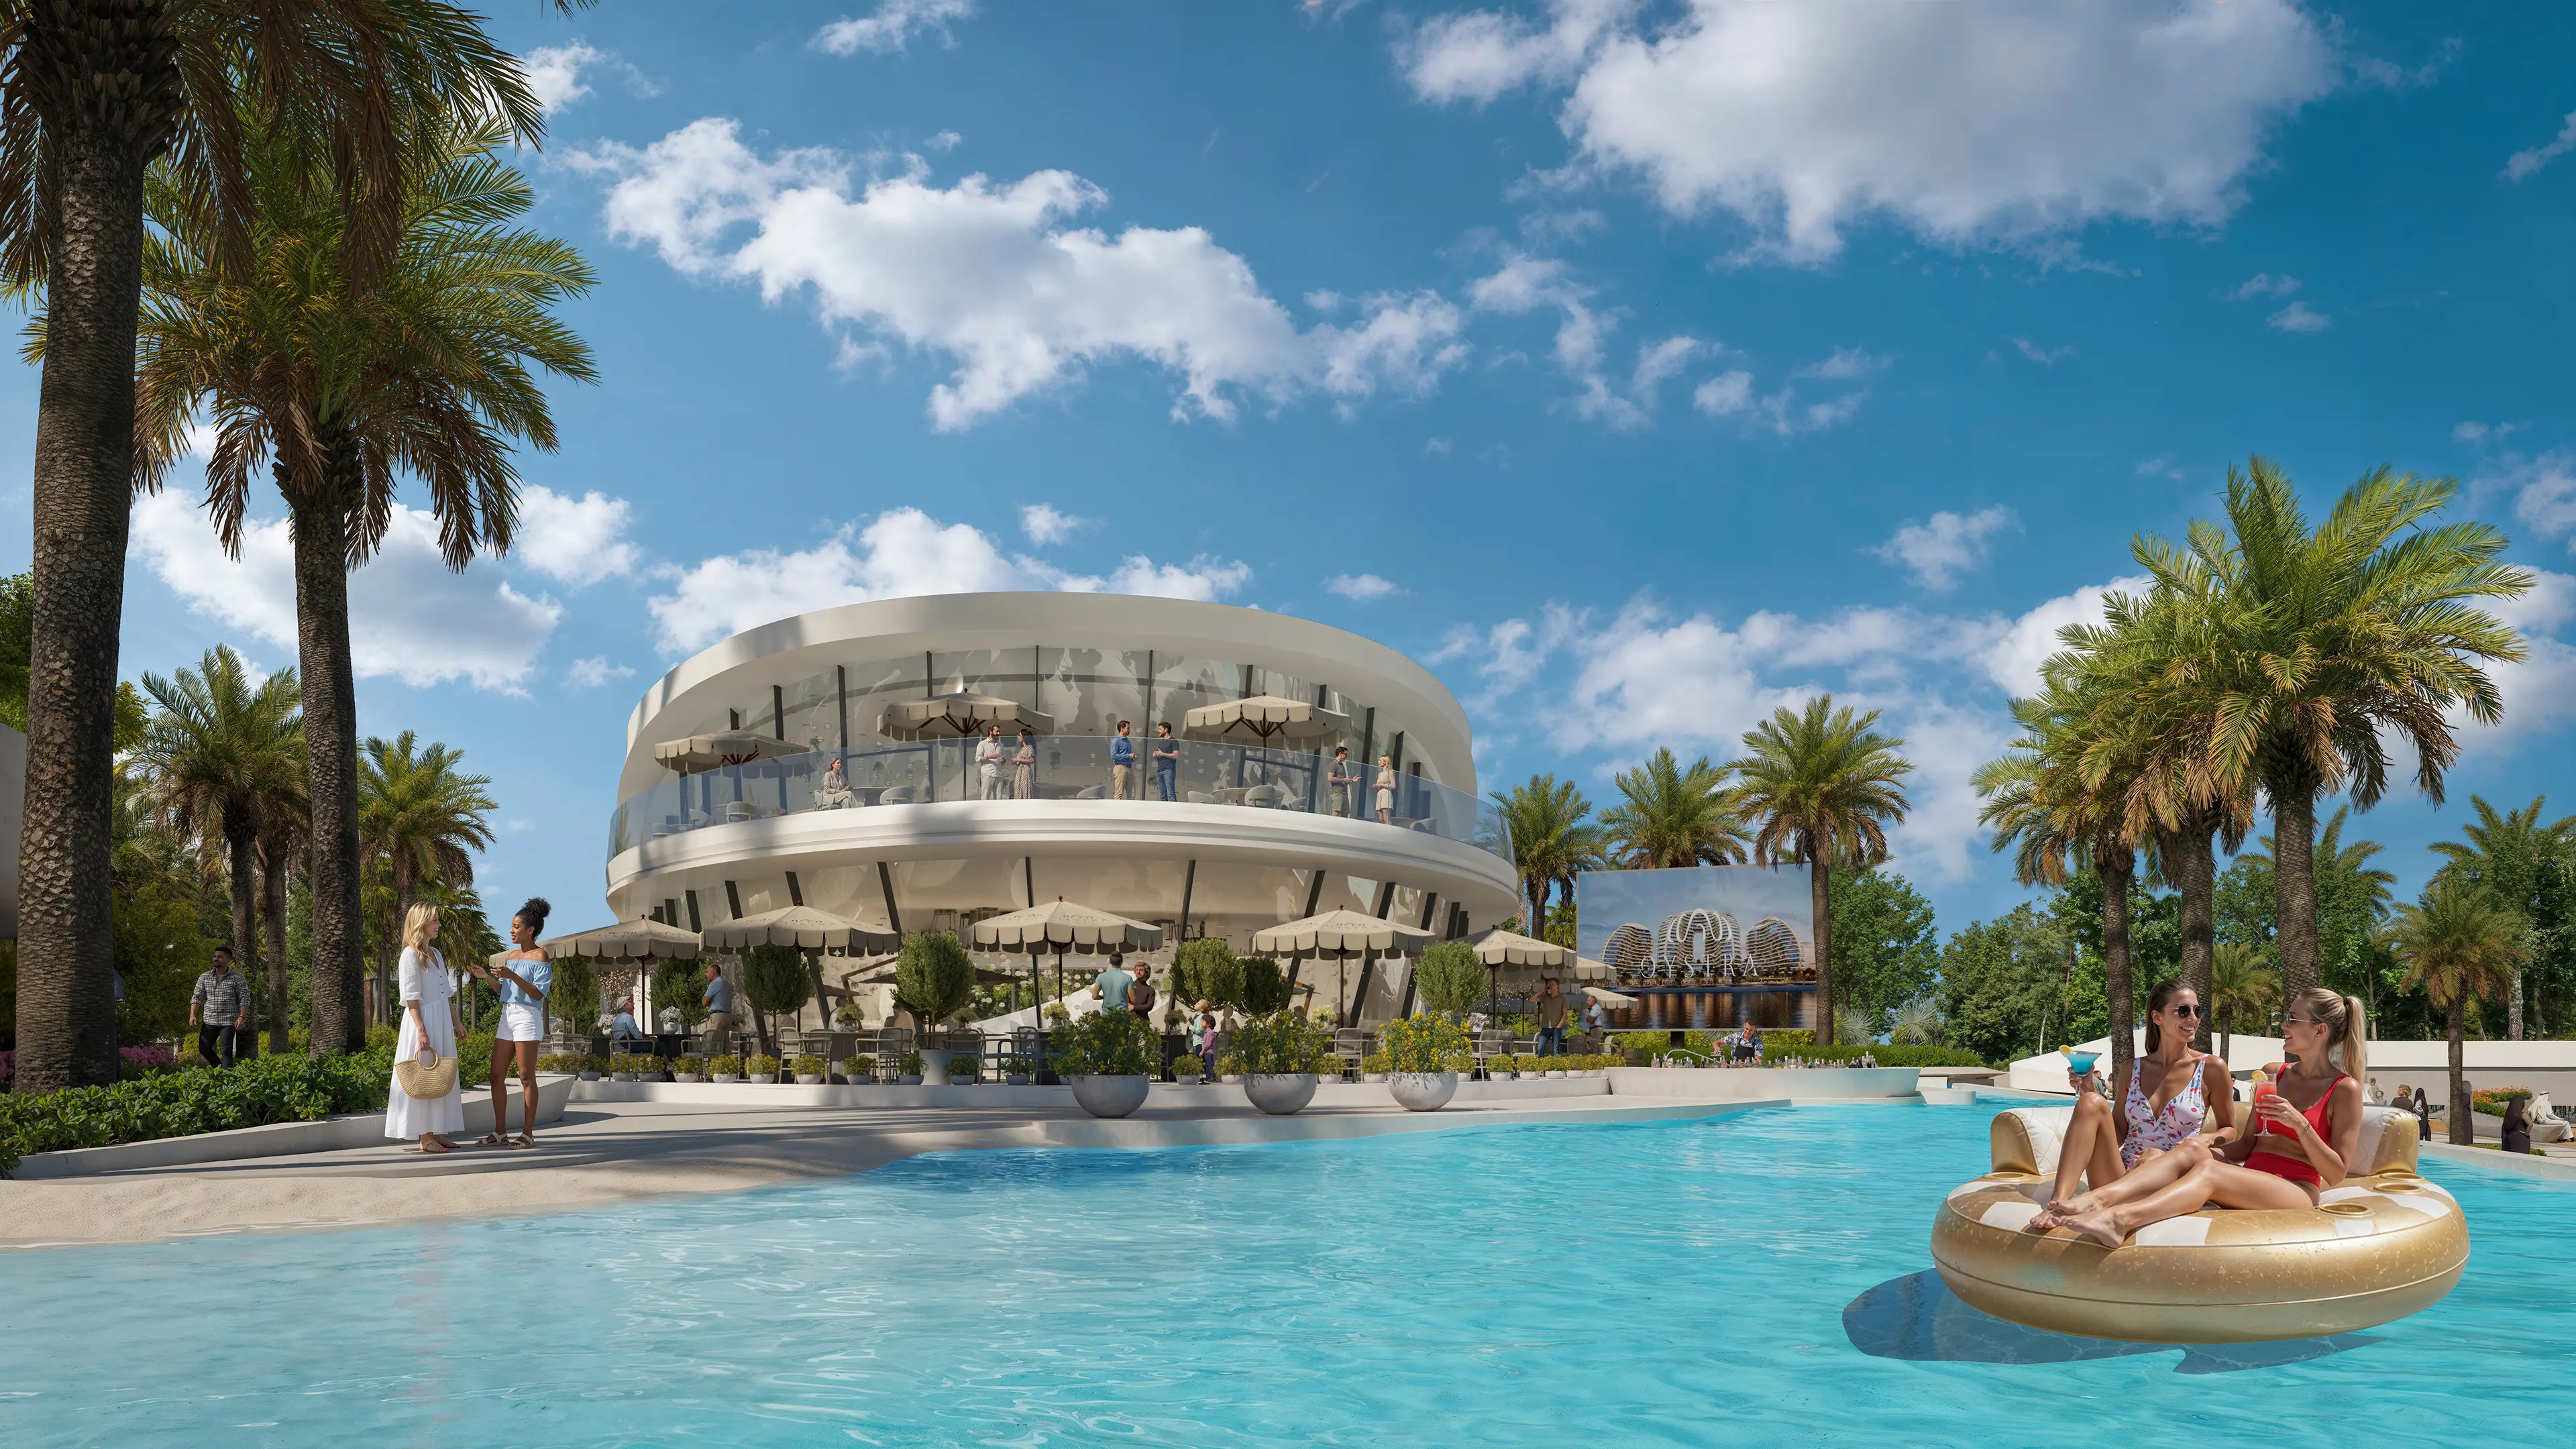
An infinity lagoon that merges with the sea. Shell-shaped cabins made of fiber-reinforced concrete, designed with the same gesture as the residence. The OYSTRA is reflected on the giant screen.
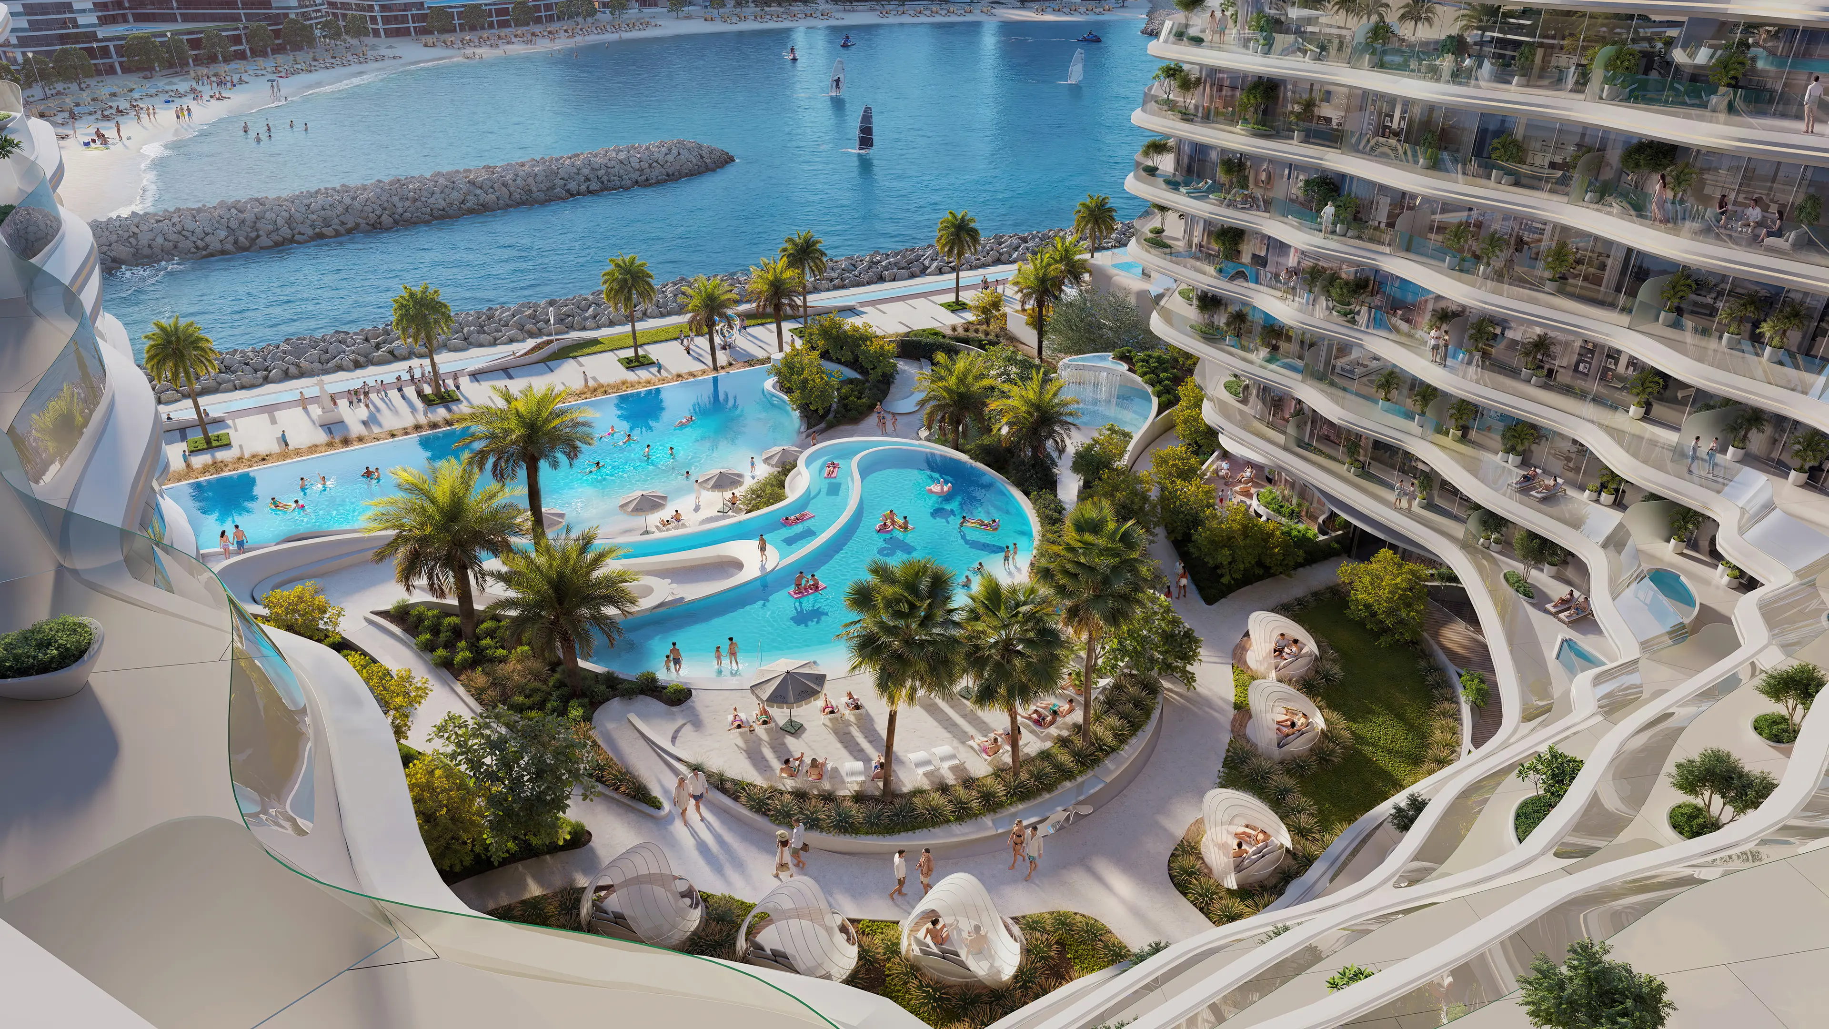
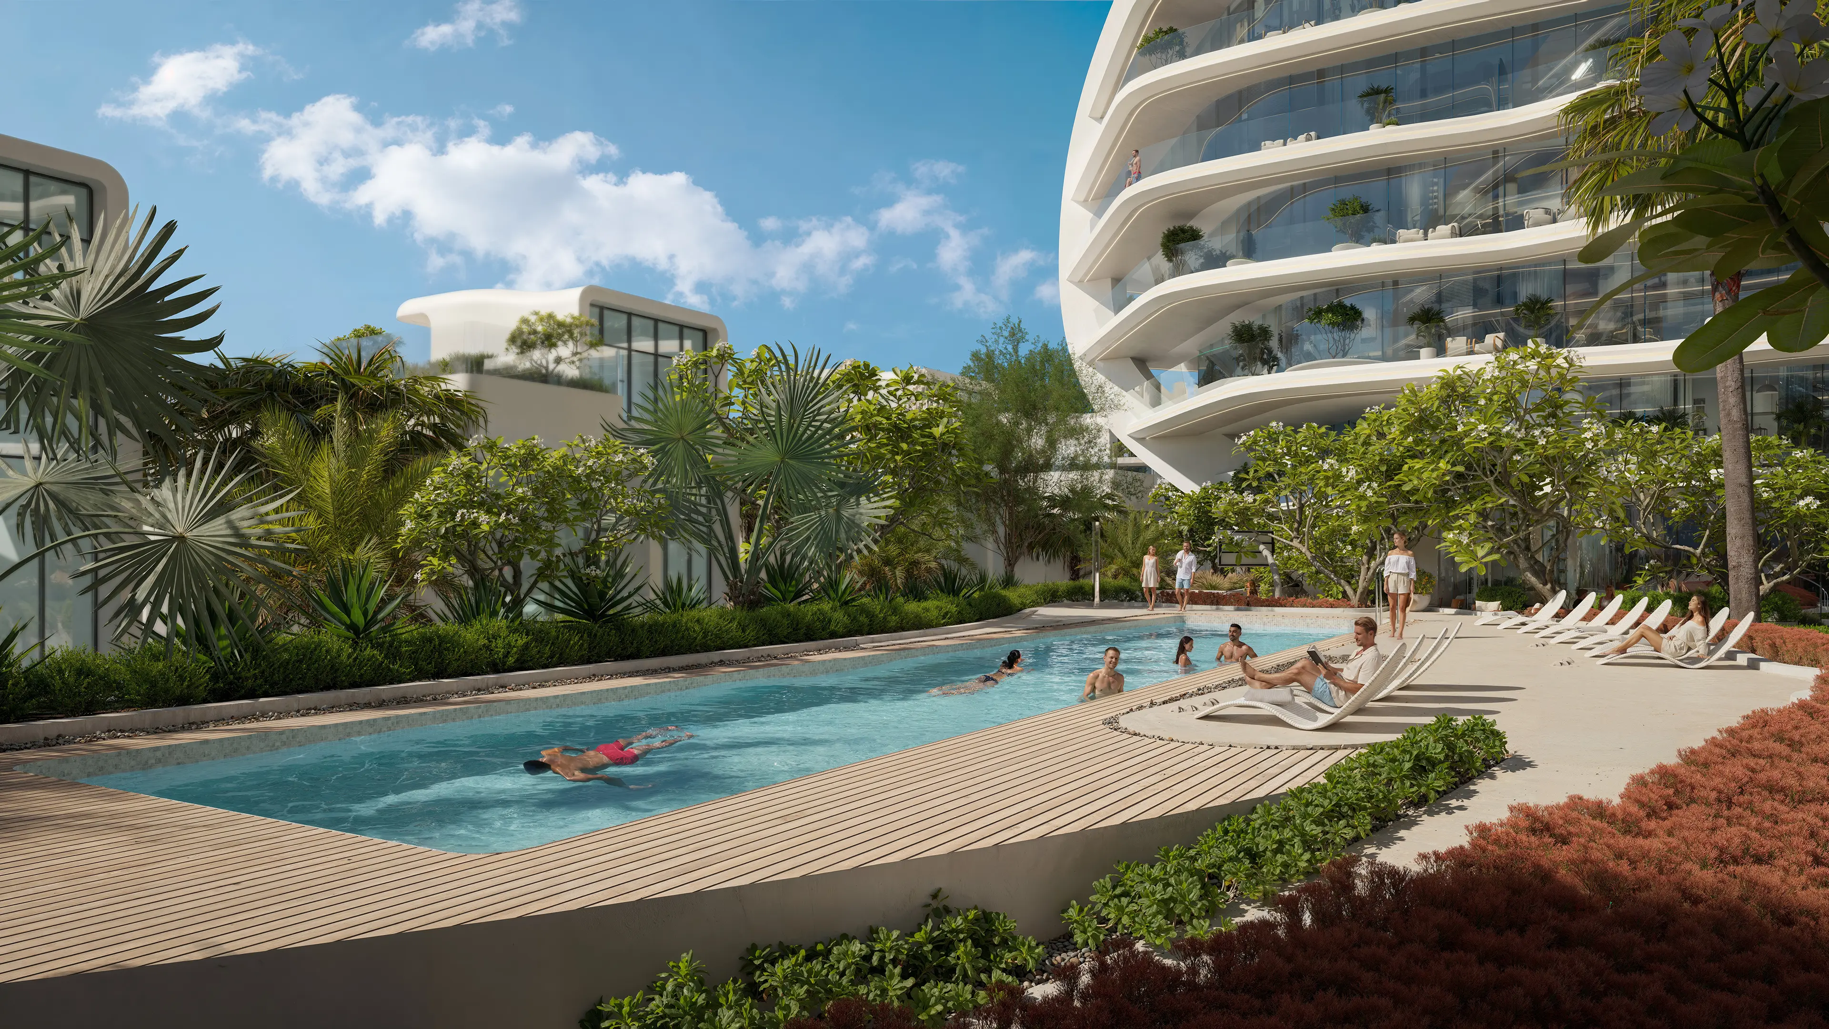
Two pools that intertwine — one rectangular and one serpentine. Half-shell cabins, a rocky waterfall, and the beach in the distance.
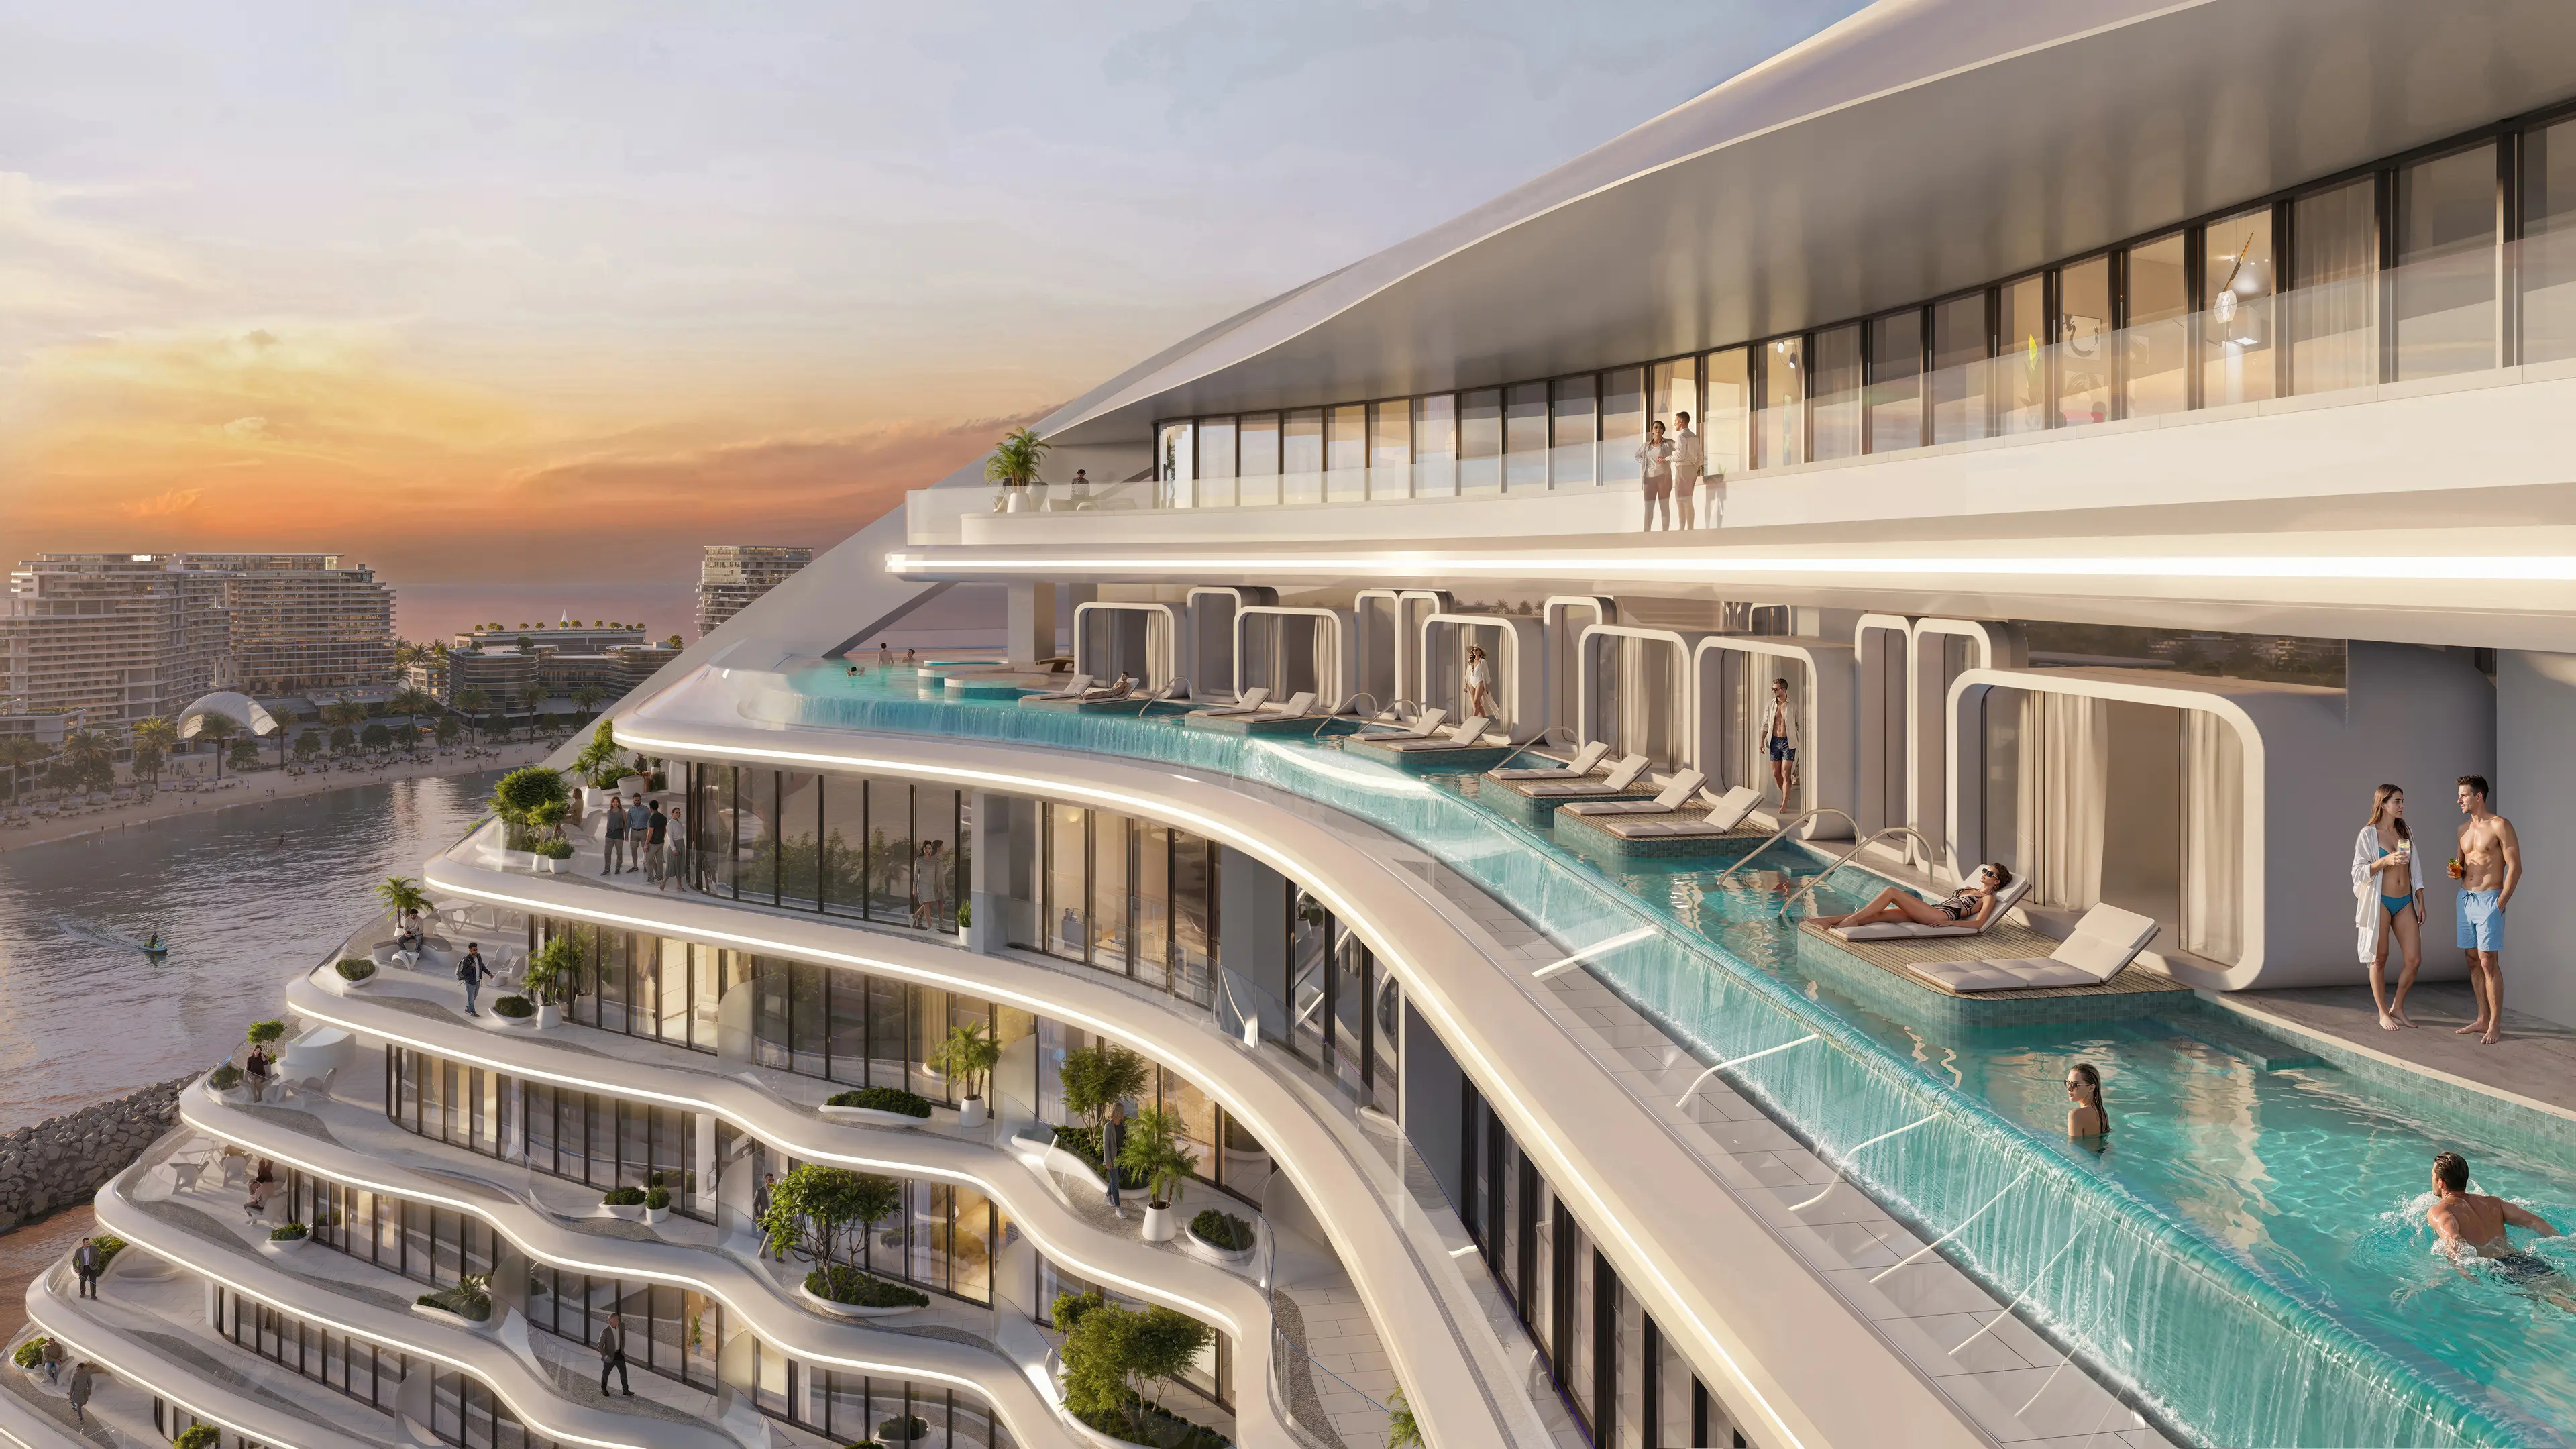
The sky, the horizon, and water that no longer has an edge. The golden sunset flows over the white concrete. A bar under a thin veil, suspended between the sea and the terrace.
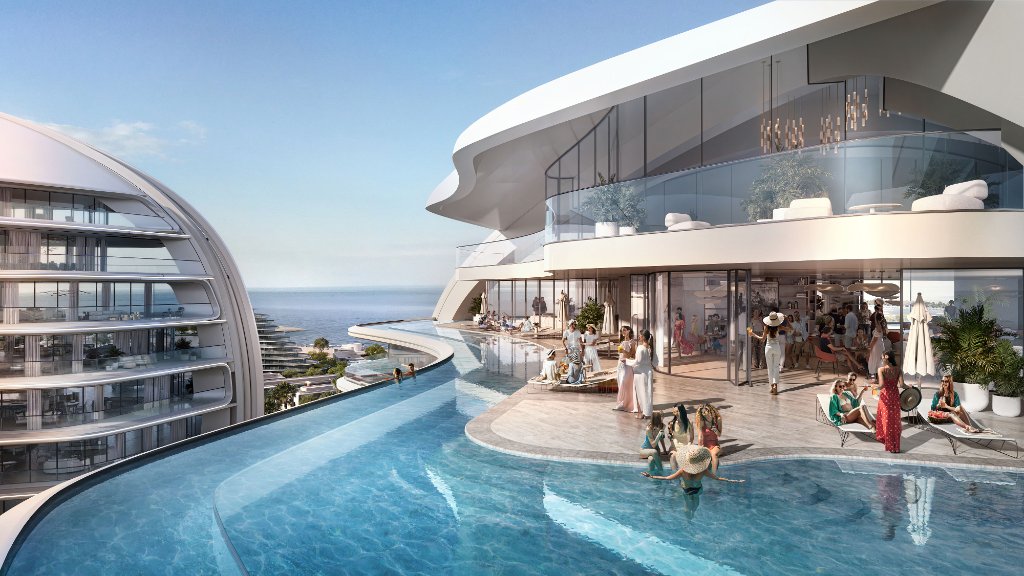
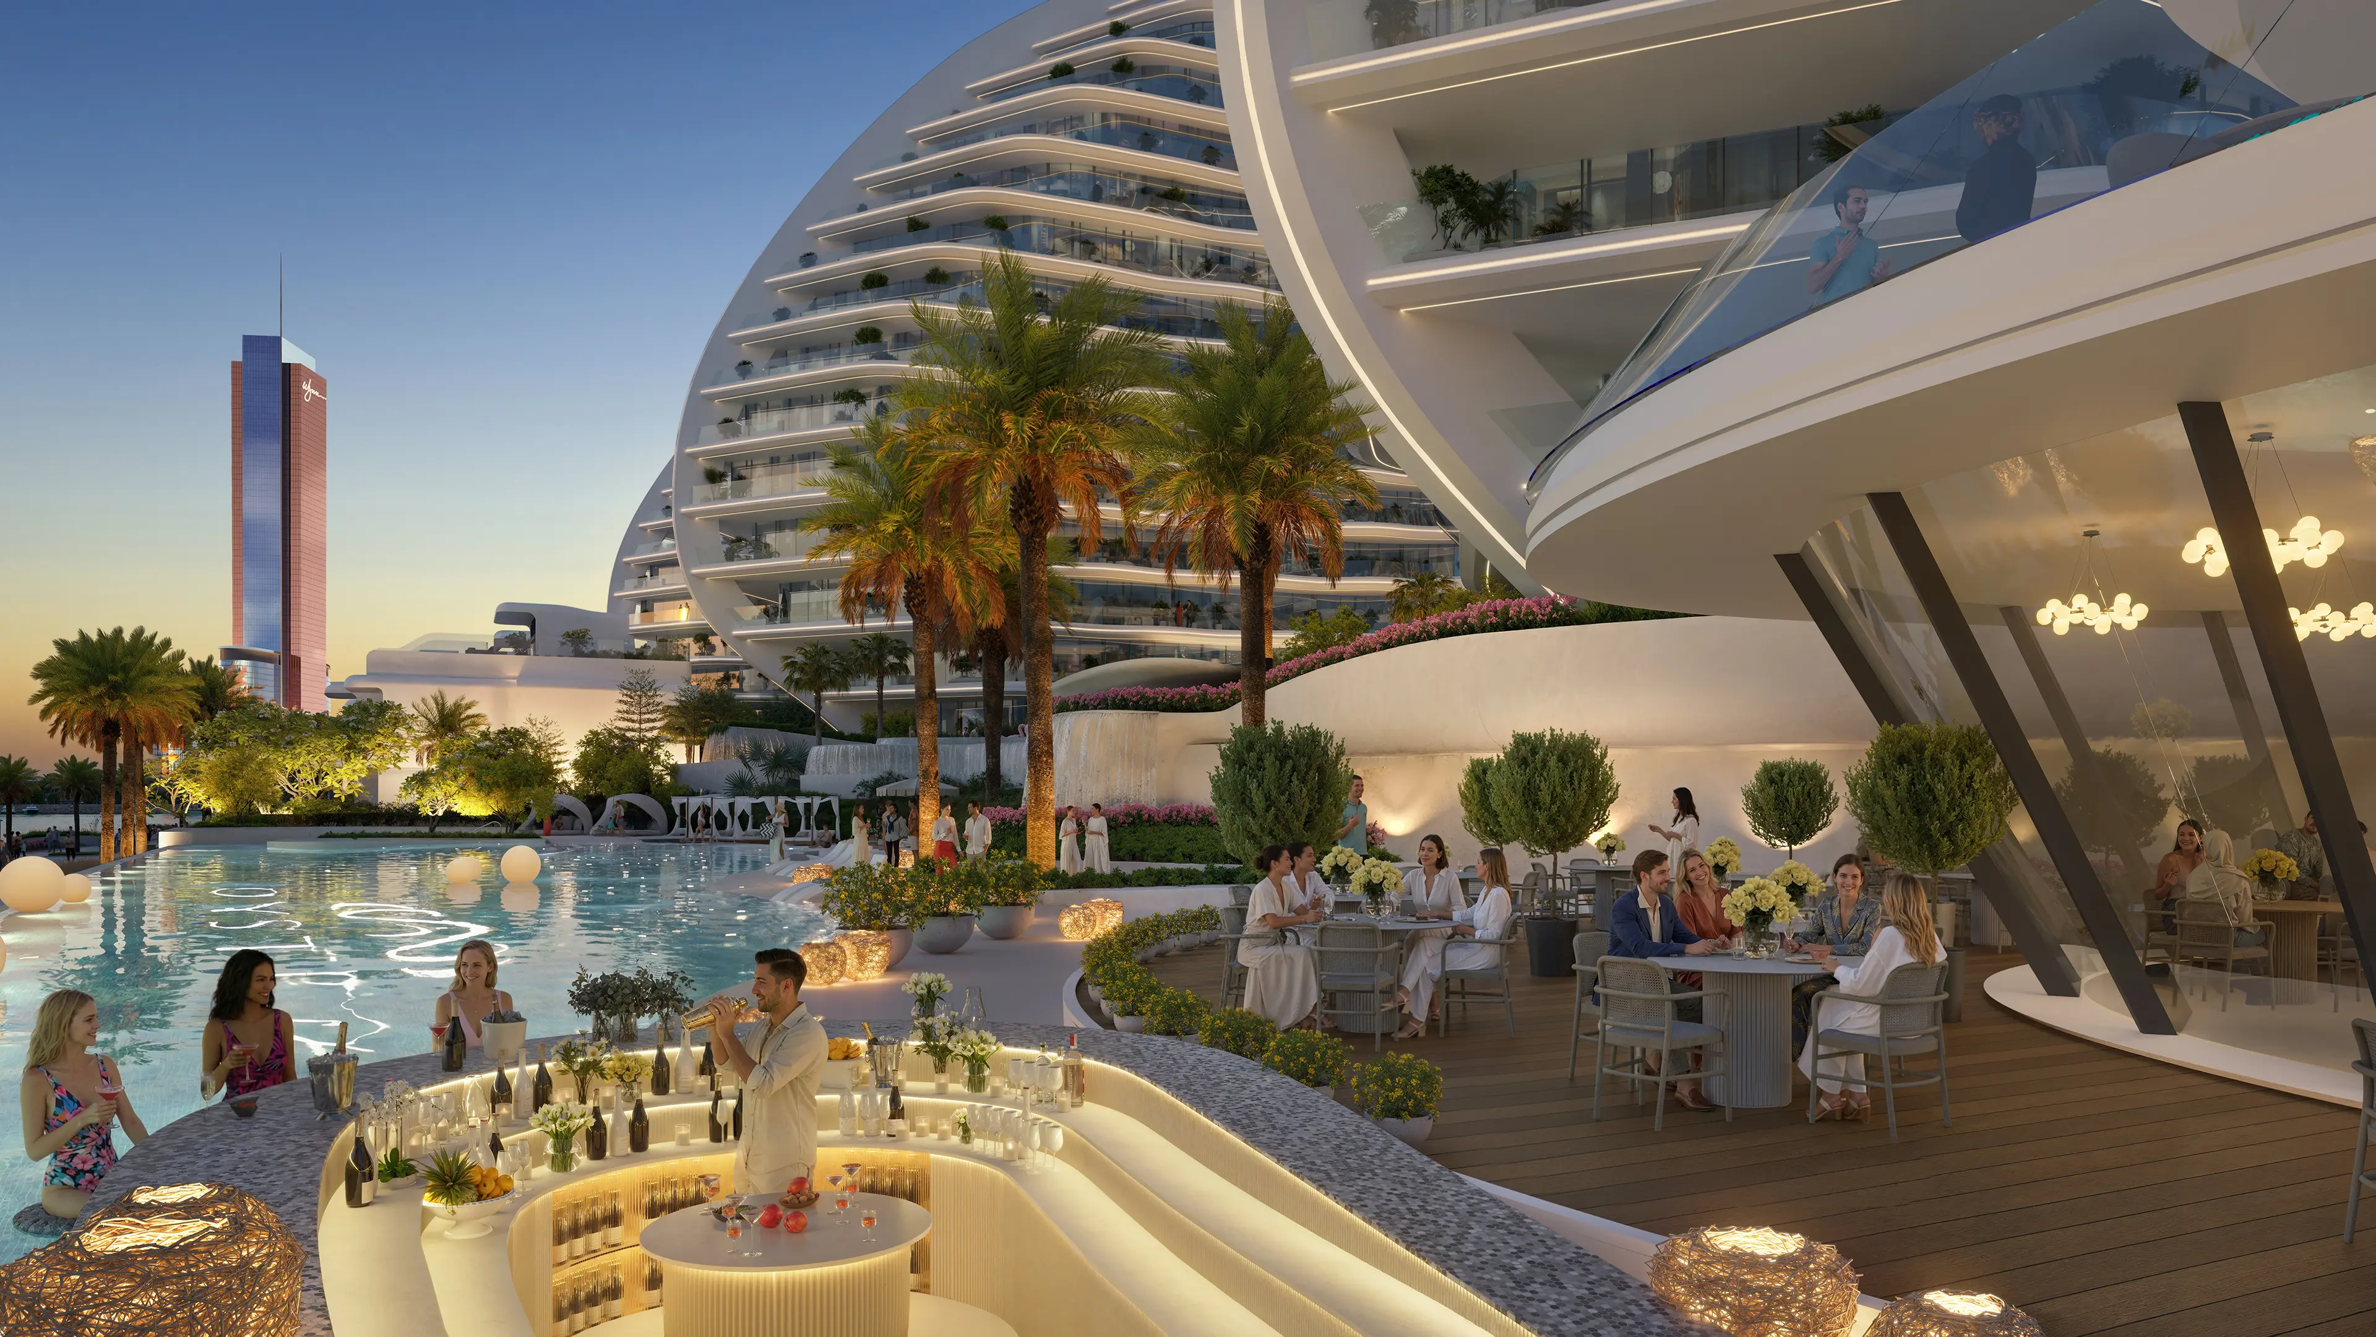
A glass bar under a white veil. Sun loungers circle the water. The horizon is the only decor.
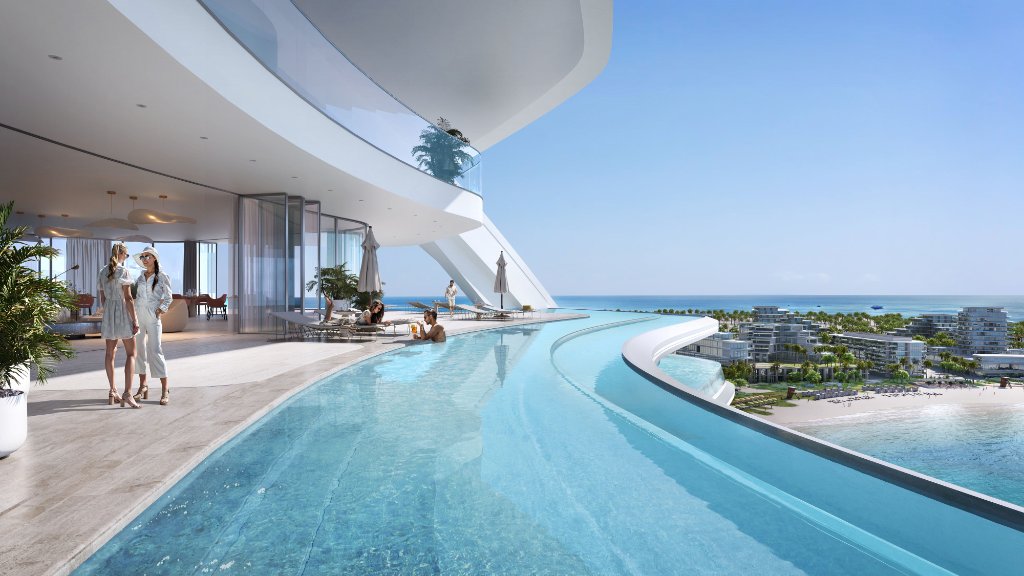
The water overflows toward the coast. Below, the private villas and the beach. In the distance, the Wynn. A unique viewpoint over the archipelago.
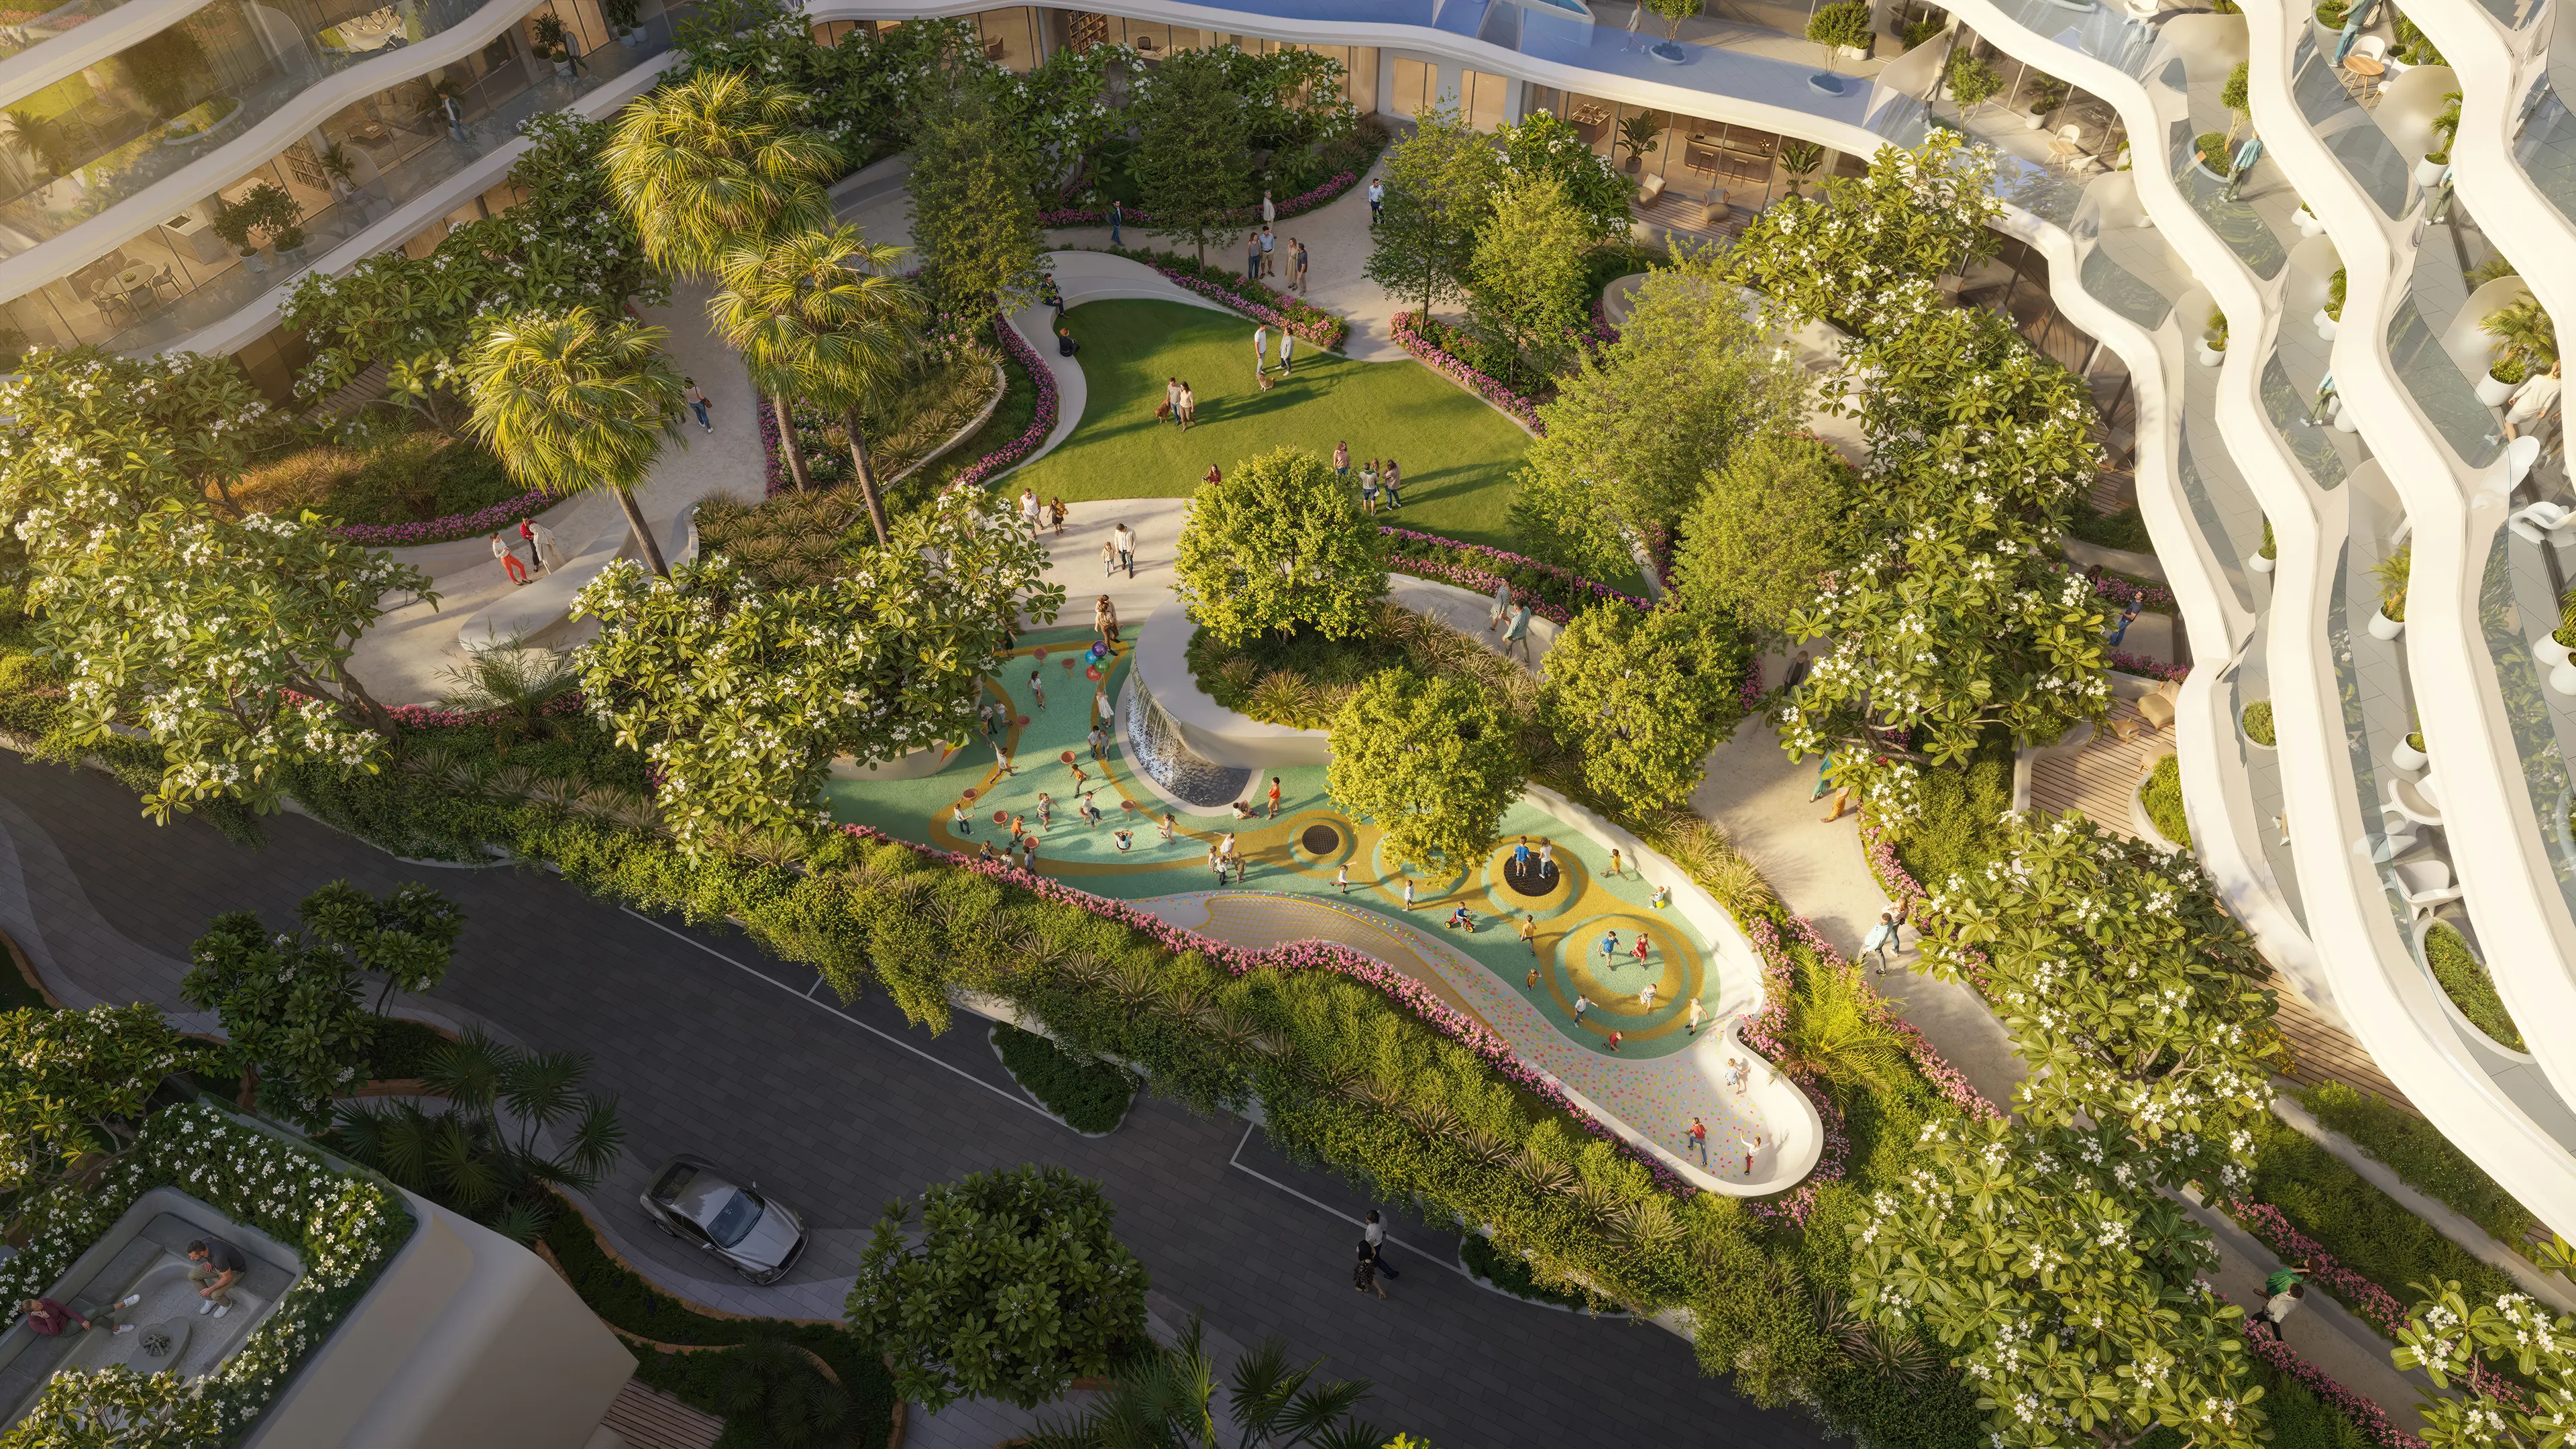
Gardens signed by Cracknell, designed for the family. An indigenous, salt-tolerant plant palette that dialogues with the architecture. A sculptural playground in the center of the orchard.
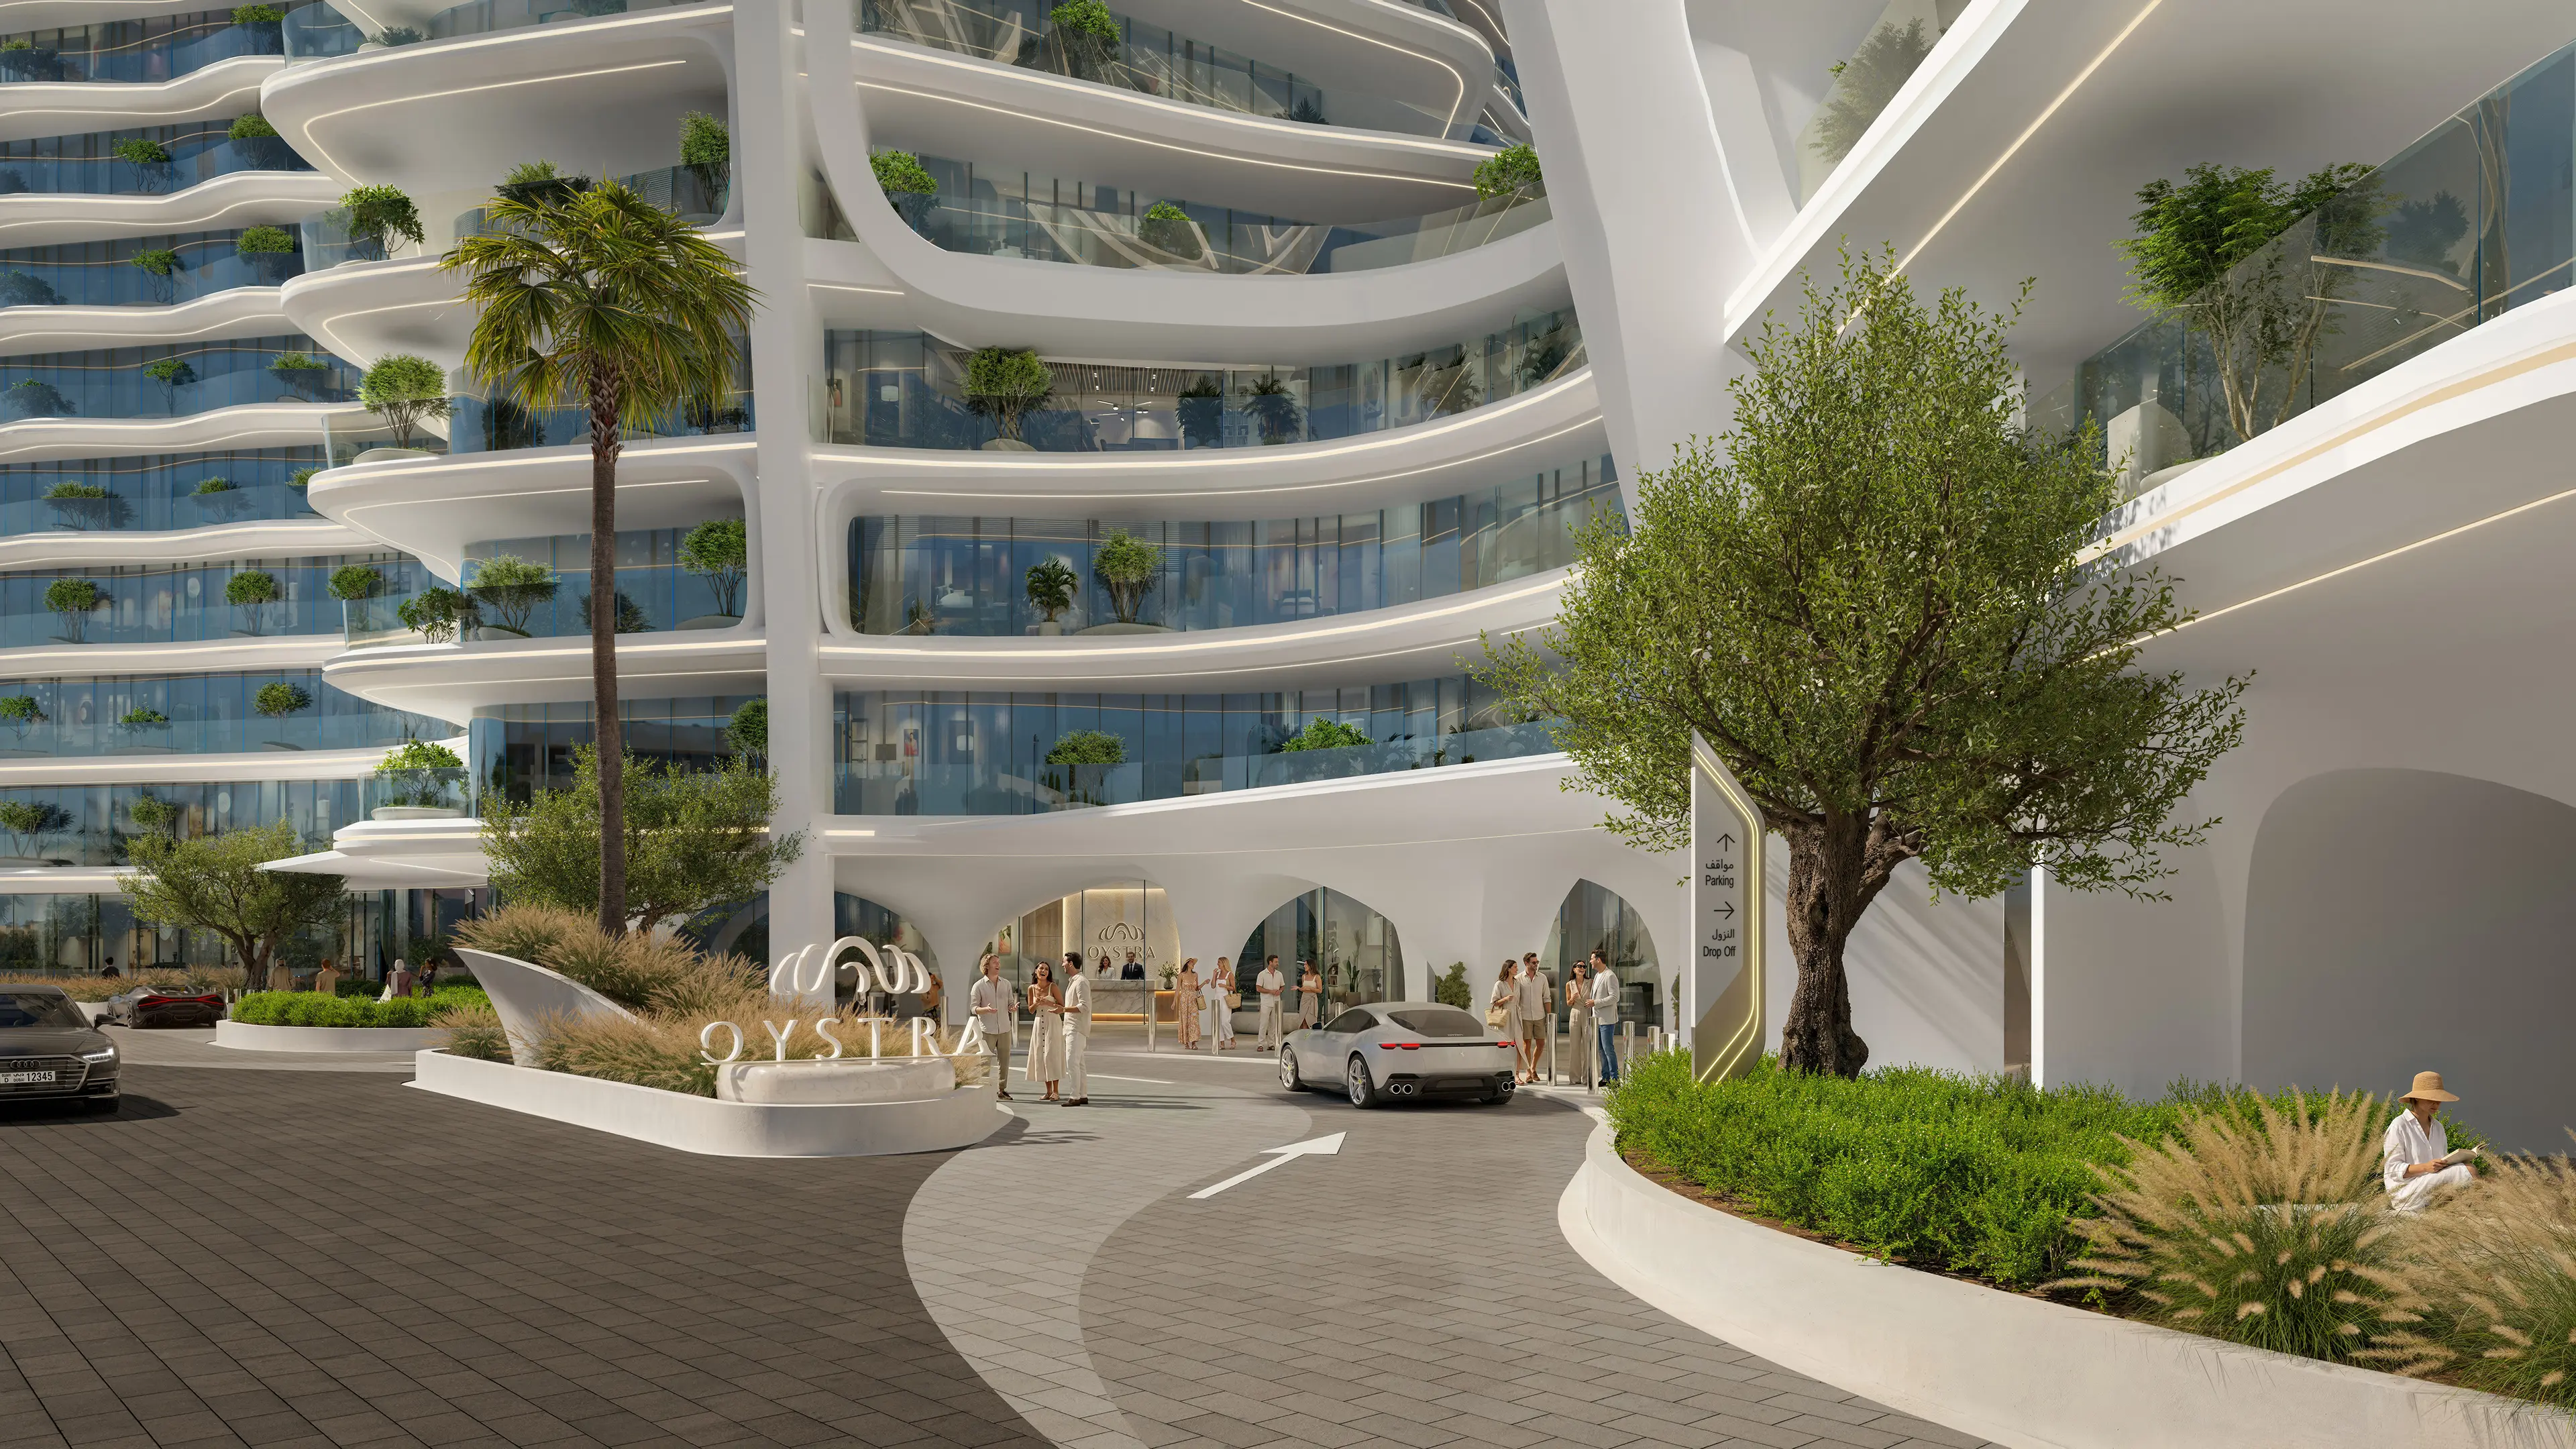
A sculpted portico. The silence before the welcome. A concierge who anticipates, a car that disappears. The OYSTRA logo on its stone pedestal.
Private access
Request access
Ten villas. A private conversation. Provide your contact details — an advisor from the Oystra team will contact you within the hour.